Skip to Content

Category Archives: Blog

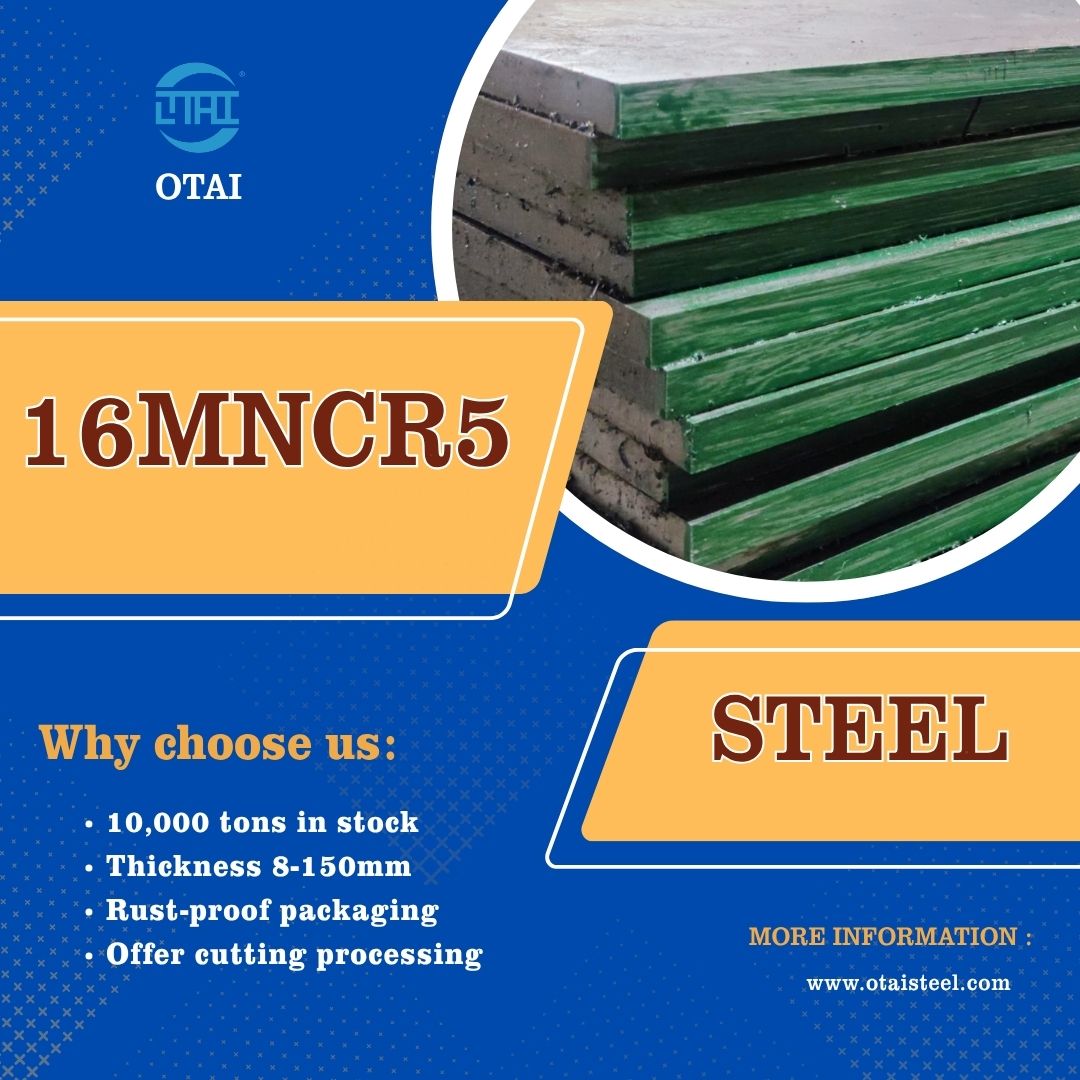
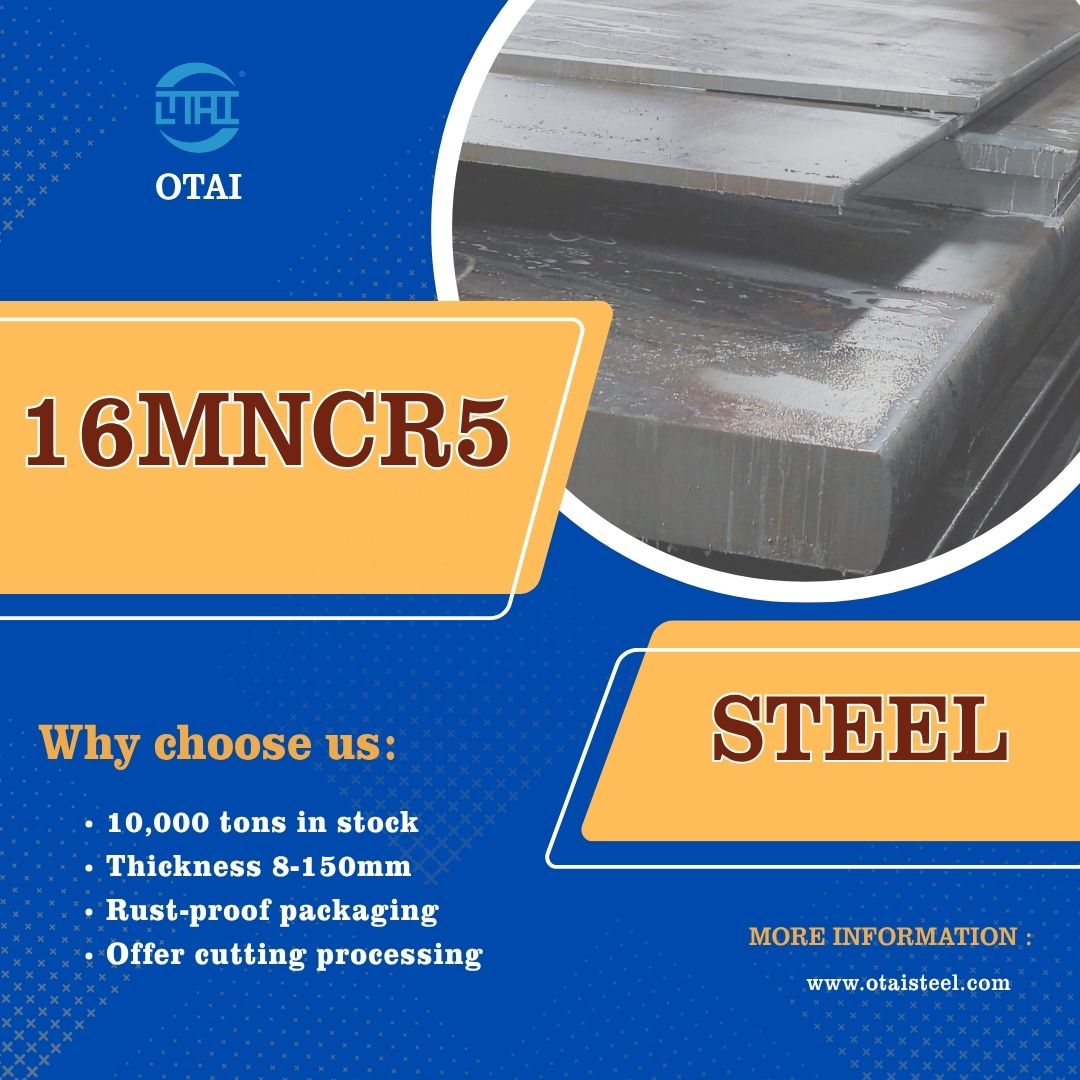
16MnCr5 Steel: Properties, Chemical Composition, Heat Treatment and Applications

16MnCr5 Steel: Properties, Chemical Composition, Heat Treatment and Applications

🔍 1. What Is 16MnCr5 Steel?

16MnCr5 steel is a low-carbon alloy case-hardening steel designed to develop a hard, wear-resistant surface while retaining a tougher and relatively softer core. It is widely associated with the European designation 16MnCr5 and material number 1.7131.

The grade belongs to the family of case-hardening steels. Its relatively low carbon content allows manufacturers to machine components before carburizing, while the manganese and chromium additions improve hardenability and support the development of useful surface properties after heat treatment.

In practical manufacturing, this combination is particularly valuable for components that experience surface contact, friction, repeated loading or tooth engagement. Gears, shafts, pinions and other transmission components are typical examples.

Unlike through-hardening alloy steels, the main purpose of 16MnCr5 is not to make the entire section uniformly hard. Instead, the manufacturer normally machines the component first, carburizes the surface, then quenches and tempers it. The resulting structure combines a hard outer case with a tougher core.

The designation also appears in standards and technical references alongside 1.7131. EN 10084 covers case-hardening steels, while 16MnCr5 is also referenced in other European product standards depending on the product form. :contentReference[oaicite:1]{index=1}

Item 16MnCr5 Reference
Steel grade 16MnCr5
Material number 1.7131
Steel family Alloy case-hardening steel
Main treatment Carburizing and case hardening
Typical purpose Hard wear-resistant surface with tougher core

⬆️ Back to Table of Contents

🧪 2. 16MnCr5 Steel Chemical Composition

The chemical composition of 16MnCr5 should be presented as a standard range rather than a single fixed analysis. This distinction matters when buyers compare suppliers or review a material certificate.

For the EN 10084 reference commonly associated with 16MnCr5, the main alloying elements fall within defined limits. Carbon remains relatively low, while manganese and chromium provide the alloying basis required for case-hardening performance.

Element Common EN 10084 Reference Function in the Steel
C 0.14–0.19% Controls core carbon level and supports surface hardening
Si ≤0.40% Deoxidation and strength contribution
Mn 1.00–1.30% Improves hardenability and strength
P ≤0.025% Controlled as an impurity
S ≤0.035% Controlled for cleanliness and machinability
Cr 0.80–1.10% Improves hardenability and case-hardening performance

The ranges above are a standard-oriented reference. A steelmaker may publish a typical analysis that sits near the middle of these limits. For example, Ovako lists a typical analysis for one 16MnCr5 product of approximately C 0.16%, Si 0.20%, Mn 1.20% and Cr 1.00%. That value should not be treated as the chemistry of every 16MnCr5 heat. :contentReference[oaicite:2]{index=2}

For purchasing, the most important document is the actual mill test certificate (MTC). The MTC identifies the actual heat analysis supplied with the material and allows the buyer to compare it with the required specification.

⬆️ Back to Table of Contents

⚙️ 3. 16MnCr5 Steel Properties

The main advantage of 16MnCr5 comes from its response to carburizing and subsequent hardening. Before heat treatment, the relatively low-carbon structure supports machining. After carburizing, the surface gains additional carbon and can transform into a hard martensitic case during quenching.

As a result, engineers can obtain two different property zones in the same component. The surface resists wear and contact fatigue, while the core retains greater toughness than a fully hardened high-carbon tool steel.

Typical physical-property data from Ovako include a density of approximately 7,800 kg/m³, an elastic modulus of about 210 GPa and a Poisson’s ratio of approximately 0.30. These are typical reference values rather than acceptance criteria for every product form. :contentReference[oaicite:3]{index=3}

Property Reference Value / Condition Practical Significance
Density Approx. 7,800 kg/m³ Useful for weight calculations
Elastic modulus Approx. 210 GPa Indicates elastic stiffness
Poisson’s ratio Approx. 0.30 Used in engineering calculations
Soft-annealed hardness Around 207 HB typical Suitable for machining before case hardening

Another important characteristic is dimensional behavior during hardening. Compared with some higher-alloy tool steels, 16MnCr5 is designed specifically for case hardening, so process control remains essential when manufacturers need tight dimensional tolerances.

⬆️ Back to Table of Contents

🔥 4. 16MnCr5 Steel Heat Treatment

Heat treatment is the key to obtaining the characteristic surface/core combination of this grade. The exact cycle depends on component geometry, required case depth, furnace atmosphere, quenching system and final hardness requirements.

For reference, Ovako lists the following heat-treatment temperatures for its 16MnCr5 material data: hot forging at approximately 850–1200°C, soft annealing at 670–710°C, normalizing at 860–890°C, carburizing at 880–980°C, quenching at 860–900°C, and tempering at 150–200°C. :contentReference[oaicite:4]{index=4}

Treatment Reference Temperature Cooling / Process
Hot forging 850–1200°C Slow cooling or air cooling
Soft annealing 670–710°C Slow cooling
Normalizing 860–890°C Air cooling
Carburizing 880–980°C Controlled carburizing atmosphere
Quenching 860–900°C Oil or water, depending on process
Tempering 150–200°C Air cooling

These temperatures should be treated as reference process ranges, not universal production recipes. Holding time requires calculation from section thickness and furnace conditions. Carburizing time also depends directly on the required case depth and carbon potential.

In practice, a manufacturer may machine the component in the annealed condition, carburize the finished surface, quench the component, then temper it. This sequence minimizes unnecessary machining of hardened material and allows the engineer to control the final surface/core property balance.

⬆️ Back to Table of Contents

📏 5. 16MnCr5 Steel Hardness and Mechanical Properties

When buyers ask about 16MnCr5 steel hardness, the answer depends strongly on the delivery condition and whether the material has already undergone carburizing and hardening.

In soft-annealed condition, a representative hardness is around 207 HB. Other delivery conditions can produce lower or different hardness ranges. SteelNumber lists approximately 140–187 HB for a ferritic-pearlitic condition and 138–187 HB for normalized material, while its reference data also gives 1000 MPa tensile strength after hardening and tempering at 200°C for a specified section condition. :contentReference[oaicite:5]{index=5}

After carburizing and quenching, the surface hardness can increase substantially because the carburized layer contains more carbon than the original low-carbon core. Therefore, quoting one universal HRC value for 16MnCr5 without stating the treatment condition can be misleading.

Condition Reference Hardness / Strength Typical Purpose
Soft annealed (+A) Approx. 207 HB typical Machining before case hardening
Ferritic-pearlitic (+FP) Approx. 140–187 HB Controlled delivery condition
Normalized (+N) Approx. 138–187 HB Refined pre-treatment structure
Carburized and hardened Higher surface hardness; target depends on process Wear and contact-fatigue resistance

For engineering specifications, always state the hardness location and condition: core hardness, surface hardness, as-delivered hardness, or post-carburizing hardness. This prevents suppliers and buyers from comparing different test conditions as though they were equivalent.

⬆️ Back to Table of Contents

🔧 6. Machining, Welding and Surface Hardening

16MnCr5 is generally easier to machine before carburizing than after final case hardening. For this reason, manufacturers normally complete most dimensional machining while the steel remains in an annealed or relatively soft delivery condition.

Machining strategy should still account for the actual hardness, cutting allowance and final heat-treatment distortion. For precision components, leaving suitable finishing allowance before carburizing can make it easier to correct dimensional changes after hardening.

Welding requires more process control than ordinary low-carbon steel because 16MnCr5 contains manganese and chromium. Preheating, controlled heat input and post-weld treatment may become necessary depending on section thickness and welding procedure.

Surface hardening is the defining feature of this material. During carburizing, carbon diffuses into the component surface at elevated temperature. After quenching, the enriched surface can form a hard martensitic case, while the low-carbon core remains comparatively tougher.

Ovako describes case-hardening steels as materials with relatively low carbon contents that are carburized at high temperature to create a hard surface and softer core. The carburized layer is commonly around 0.5–1.0 mm, although deeper cases can also be produced depending on the process. :contentReference[oaicite:6]{index=6}

For this reason, the correct purchasing specification should include the required case depth, surface hardness and core properties rather than simply stating “16MnCr5 steel.”

⬆️ Back to Table of Contents

🏭 7. 16MnCr5 Steel Applications

The combination of a machinable pre-treatment condition, hardenable surface and tougher core makes 16MnCr5 useful for mechanical components subjected to repeated surface contact.

Common applications include:

  • Transmission gears
  • Pinions
  • Drive shafts
  • Gear shafts
  • Cam components
  • Machine components requiring wear-resistant surfaces
  • Mechanical transmission parts
  • Components exposed to repeated contact loading

Gears are one of the clearest examples. A gear tooth requires a surface that can resist wear and contact fatigue, while the underlying material needs enough toughness to tolerate repeated mechanical loading. Case-hardening steel provides this property combination more effectively than a material selected only for high uniform hardness.

Component size also matters. 16MnCr5 has relatively limited hardenability compared with more highly alloyed case-hardening grades. Therefore, engineers should evaluate section thickness and required core properties before choosing it for a large cross-section component.

⬆️ Back to Table of Contents

🔄 8. 16MnCr5 Equivalent Grades and Comparisons

16MnCr5 is commonly identified as EN 1.7131. International equivalent tables also list grades such as SAE 5115 as a comparison, but buyers should not automatically treat every “equivalent” designation as a fully interchangeable specification.

The reason is simple: chemical composition, product standard, dimensional range, heat-treatment condition and mechanical requirements can differ between standards.

Grade / Designation Relationship Buyer Consideration
16MnCr5 European grade designation Specify the applicable EN standard
1.7131 Material number associated with 16MnCr5 Useful for material identification
SAE 5115 Frequently listed as a close comparison Verify chemistry and product specification before substitution
16MnCrS5 / 1.7139 Sulfur-modified related grade Improved machinability; not automatically identical

International equivalent references themselves warn that comparison tables are indicative and that the original standards should be checked for the specific application. :contentReference[oaicite:7]{index=7}

Therefore, when a customer asks for a “16MnCr5 equivalent,” the safest procurement approach is to compare the complete specification rather than only the grade name.

⬆️ Back to Table of Contents

🛒 9. Buying 16MnCr5 Steel for Industrial Use

For industrial purchasing, the grade name is only the starting point. A professional inquiry should define the material standard, product form, dimensions, delivery condition, quantity, inspection requirements and documentation.

For 16MnCr5 steel plate, buyers should confirm the required thickness, width, length, dimensional tolerance and surface condition before requesting a quotation.

Heat-treatment requirements also deserve attention. If the final component will undergo carburizing, the purchasing specification should identify the intended process and final requirements rather than asking only for “hardness.”

  • Material grade: 16MnCr5 / 1.7131
  • Applicable standard: specify the required EN or customer standard
  • Product form: steel plate
  • Thickness: define the required size range
  • Delivery condition: annealed, normalized or other specified condition
  • Inspection: MTC and additional inspection if required
  • Dimensions: thickness, width, length and tolerance
  • Packaging: export packaging suitable for sea or land transportation

For buyers comparing suppliers, the MTC is particularly important. It should allow the purchasing team to verify the actual chemical analysis and relevant delivery-condition data against the agreed specification.

Stock availability can also reduce lead time. For projects with urgent machining or production schedules, asking a supplier to confirm the actual thickness available from stock can be more useful than relying on a general statement that the grade is “available.”

⬆️ Back to Table of Contents

🏢 10. Why Choose Otai for 16MnCr5 Steel?

  • 16MnCr5 steel plate in stock: Otai keeps 16MnCr5 steel plate in 8–150 mm thickness for industrial purchasing requirements.
  • 10,000+ tons of steel stock: Large inventory supports regular export orders and project-based purchasing.
  • 20 saw cutting machines: Otai can provide cutting services according to customer dimensions.
  • Custom size and tolerance: Buyers can discuss required dimensions and machining allowances before shipment.
  • CNC and grinding services: Additional processing can help reduce the number of operations required after material receipt.
  • One-stop service: Cutting, machining, inspection, packaging and export coordination can be arranged according to project requirements.
  • International export experience: Otai has supplied steel to customers in 54+ countries since 1999.
  • Inspection support: MTC documentation, ultrasonic testing and third-party inspection can be arranged when required by the customer.
  • Export packaging: Anti-rust protection, bundled packaging and wooden cases can be selected according to transportation requirements.

For a 16MnCr5 steel inquiry, provide the required thickness, width, length, quantity, delivery condition, standard and inspection requirements. This allows the supplier to check stock and prepare a more accurate quotation.

⬆️ Back to Table of Contents

❓ FAQ

1. What is 16MnCr5 steel?

16MnCr5 is a low-carbon manganese-chromium alloy case-hardening steel, commonly associated with material number 1.7131. It is designed for carburizing and subsequent hardening, producing a wear-resistant surface with a tougher core.

2. What is the chemical composition of 16MnCr5?

The commonly referenced EN composition includes 0.14–0.19% carbon, 1.00–1.30% manganese and 0.80–1.10% chromium, with silicon, phosphorus and sulfur controlled within specified limits. The actual chemistry should always be confirmed from the supplier’s MTC.

3. What is the hardness of 16MnCr5 steel?

Hardness depends on the delivery and heat-treatment condition. Soft-annealed material is commonly around 207 HB, while carburizing and quenching can produce a substantially harder surface. Therefore, a hardness requirement should specify whether it refers to the core, surface or as-delivered material.

4. What is the heat-treatment temperature for 16MnCr5?

Reference data lists carburizing around 880–980°C, quenching around 860–900°C and tempering around 150–200°C. Actual holding time and process parameters depend on section size, furnace conditions, required case depth and the selected heat-treatment procedure.

5. Is 16MnCr5 the same as 1.7131?

Yes. 1.7131 is the material number commonly associated with 16MnCr5. However, buyers should still specify the applicable product standard and delivery condition because the same grade designation can appear in different product standards with different technical requirements.
⬆️ Back to Table of Contents

0 0 Continue Reading →

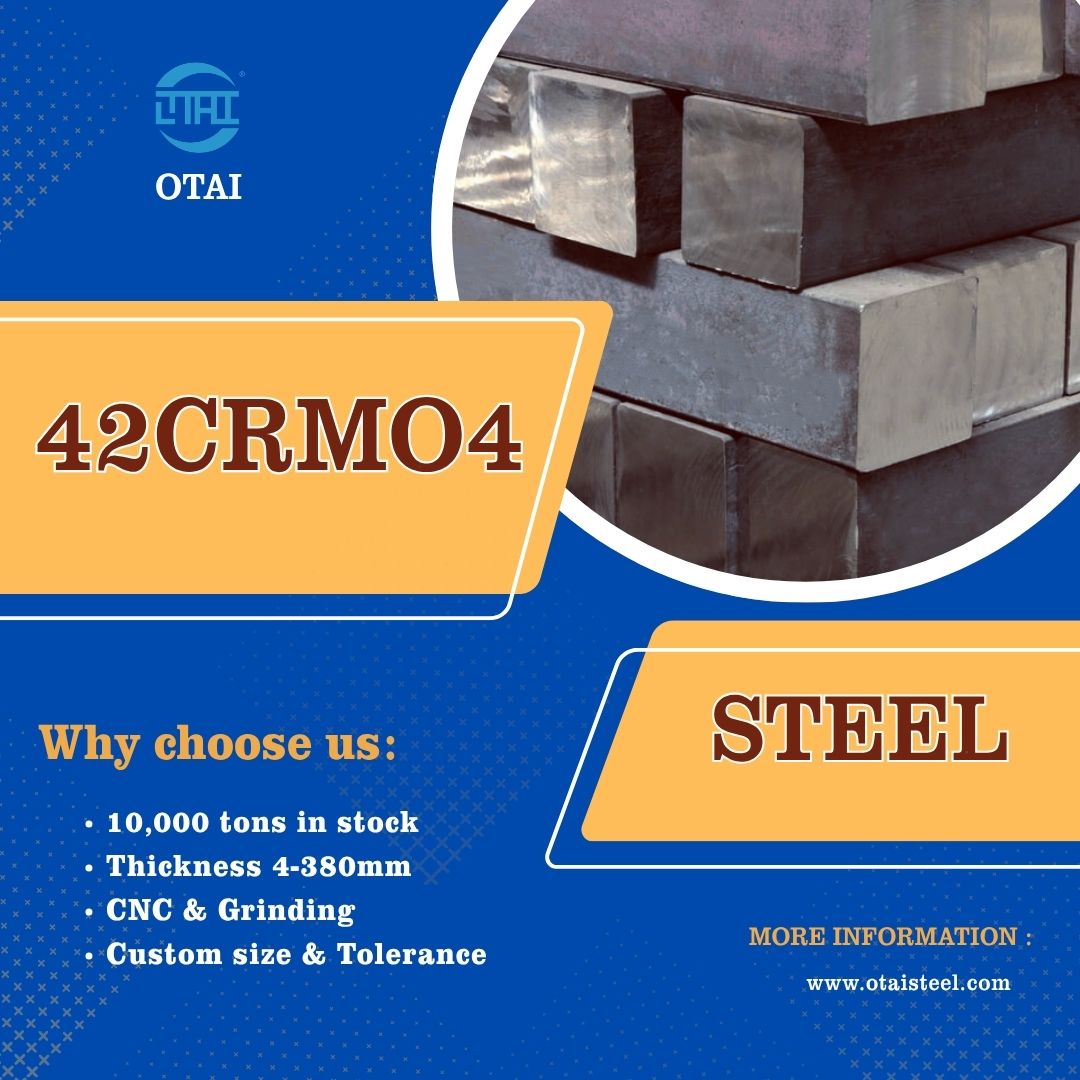
42CrMo4 Price: What Determines the Cost of 1.7225 Alloy Steel?

42CrMo4 Price: What Determines the Cost of 1.7225 Alloy Steel?

💰 1. What Is the Current 42CrMo4 Price?

If you are searching for 42CrMo4 price, the first thing to understand is that there is no single international price for 42CrMo4 steel. The actual quotation depends on the product form, dimensions, quantity, delivery condition, heat treatment, machining, inspection, packaging and shipping terms.

Public supplier listings can provide a rough market reference, but they should not be treated as a fixed 42CrMo4 steel price. For example, online listings for 42CrMo4 alloy steel products show substantially different price levels depending on whether the product is plate, bar, forged material, machined material or another form.

For buyers comparing quotations, the more useful question is therefore not simply “What is the 42CrMo4 price per ton?” but rather:

  • What product form is being quoted?
  • What thickness or dimensions are required?
  • Is the material annealed, normalized or quenched and tempered?
  • What quantity is being purchased?
  • Does the quotation include cutting?
  • Is machining included?
  • What inspection documents are supplied?
  • Are freight, packaging and export costs included?

A low advertised price may apply to a different product condition or minimum order quantity. Therefore, buyers should compare quotations based on the same technical specification and commercial terms.

⬆️ Back to Table of Contents

🔍 2. Why Does 42CrMo4 Price Vary?

Several factors can change the price of 42CrMo4 steel. In practice, the material grade itself is only one part of the final quotation.

Price Factor Why It Matters
Product form Plate, bar, forged block and machined material have different production costs
Thickness / dimensions Large or non-standard dimensions can increase processing and production costs
Heat treatment QT material requires additional controlled processing and inspection
Quantity Larger orders can distribute production and handling costs more efficiently
Cutting Cut-to-size orders require additional saw cutting and handling
Machining CNC machining or grinding adds processing costs
Inspection UT, third-party inspection and additional testing add cost
Shipping terms EXW, FOB, CIF and other terms produce different landed costs

For this reason, two suppliers can quote different prices while both offering technically acceptable 42CrMo4. The difference may come from processing scope, inventory status, order quantity or commercial terms rather than the basic steel grade.

When purchasing for an engineering project, comparing the total delivered cost is usually more useful than comparing only the nominal steel price.

⬆️ Back to Table of Contents

🧪 3. How Chemical Composition Affects 42CrMo4 Price

42CrMo4 is a chromium-molybdenum alloy steel commonly specified as EN 10083-3 / 1.7225. Its alloying system includes carbon, chromium and molybdenum, with manganese and silicon also contributing to the material’s performance.

When discussing chemical composition, buyers should distinguish the standard composition range from an individual steelmaker’s typical analysis. The values below represent commonly referenced EN 10083-3 limits rather than one manufacturer’s fixed heat analysis.

Element Commonly Referenced 42CrMo4 Range / Limit, wt.% Effect on Material
C 0.38–0.45 Strength and hardenability
Si ≤0.40 Deoxidation and strengthening
Mn 0.60–0.90 Strength and hardenability
Cr 0.90–1.20 Hardenability and strength
Mo 0.15–0.30 Tempering resistance and hardenability
P ≤0.025 Controlled residual element
S ≤0.035 Controlled residual element

The alloying elements also influence raw material cost. Molybdenum, for example, is a significant alloying addition, so changes in alloy surcharge and raw-material markets can influence the cost structure of Cr-Mo steels.

However, buyers should not calculate a 42CrMo4 price simply by adding the market price of each alloying element. Steelmaking, rolling, forging, heat treatment, testing, inventory, cutting, logistics and supplier margin all contribute to the final quotation.

For actual procurement, the heat-specific MTC remains the correct document for verifying the delivered chemical composition.

⬆️ Back to Table of Contents

📐 4. 42CrMo4 Price per Kg vs. Price per Ton

Buyers commonly search for both “42CrMo4 price per kg” and “42CrMo4 price per ton.” These are simply different ways of expressing the quotation, but the commercial meaning depends on quantity and delivery terms.

1 metric ton = 1,000 kg. Therefore, a quotation of US$900 per metric ton corresponds mathematically to US$0.90 per kg before considering any differences in freight, packaging, taxes or other commercial charges.

Quotation Unit Example Conversion Buyer Consideration
US$/kg US$0.90/kg = US$900/ton Check whether freight and processing are included
US$/metric ton US$900/ton = US$0.90/kg Confirm whether the quotation is EXW, FOB or CIF
Total order value Unit price × actual chargeable weight Check cutting loss, packaging and freight

A buyer ordering several tons should also ask whether the supplier uses actual weight or theoretical weight for invoicing. For cut-to-size plate, this distinction can affect the final amount paid.

Small quantities can also show a higher unit price because cutting, handling and documentation costs are distributed over fewer kilograms. Consequently, the cheapest published price per kilogram is not necessarily the lowest cost for a small custom order.

⬆️ Back to Table of Contents

🔥 5. Does Heat Treatment Increase 42CrMo4 Price?

Yes. Quenched-and-tempered 42CrMo4 normally costs more than untreated or softer material because heat treatment requires additional furnace processing, quenching, tempering, quality control and handling.

42CrMo4 is commonly supplied in different conditions depending on the application. A buyer who needs material for further machining may request annealed or normalized material, while a finished mechanical component may require quenched-and-tempered steel.

As a reference, one technical material specification for 42CrMo4 describes a heat-treatment route using austenitizing around 860°C ±20°C, followed by quenching and tempering around 550°C ±20°C. The exact industrial process depends on the product form, section size, furnace and required properties.

Condition Typical Purchasing Purpose Price Consideration
Annealed Machining and further processing Usually lower processing cost than QT
Normalized General engineering and fabrication Intermediate processing requirement
Quenched & Tempered High-strength mechanical components Additional heat-treatment and inspection cost

Therefore, when comparing a 42CrMo4 price, never compare an annealed quotation directly with a QT quotation without adjusting the specification.

⬆️ Back to Table of Contents

📏 6. How Size and Thickness Affect 42CrMo4 Steel Price

Dimensions have a direct effect on the quotation. Standard sizes can usually move through production and inventory more efficiently, while unusual thicknesses or large cut pieces may require additional processing.

For example, a buyer requesting a complete 42CrMo4 plate may pay a different unit price from another buyer requesting ten precisely cut blanks from the same grade. The second order requires saw cutting, measurement, handling and potentially additional packaging.

Thickness also matters because thicker alloy steel products may require different production routes and longer thermal cycles. Large cross-sections can require more demanding heat-treatment control to achieve the specified properties.

Specification Potential Cost Impact
Standard thickness Often easier to source from existing inventory
Very thick plate May involve additional production and heat-treatment requirements
Custom-cut blanks Saw cutting and handling add processing cost
CNC-machined blocks Machining hours and material removal increase total cost
Ground surfaces Grinding adds precision-processing cost

For this reason, buyers should send the supplier the complete dimension requirement instead of asking only for a generic “42CrMo4 price.” A precise inquiry usually produces a more useful quotation.

⬆️ Back to Table of Contents

🌍 7. China 42CrMo4 Price and Export Purchasing

China is an important source for 42CrMo4 and other Cr-Mo alloy steels. However, buyers should compare Chinese suppliers based on the complete supply package rather than selecting a quotation from the lowest advertised number.

For export orders, the final cost may include steel production, cutting, heat treatment, inspection, packaging, inland transportation, export documentation, ocean freight and destination charges.

The Incoterm also matters. An EXW quotation and a CIF quotation should never be compared directly because they transfer transportation and cost responsibilities at different points.

For example, a supplier may quote a relatively low EXW 42CrMo4 price because the buyer arranges inland transportation and export logistics. Another supplier may quote FOB or CIF, which includes more logistics within the stated price.

Buyers should therefore request the following information:

  • 42CrMo4 grade and governing standard
  • Product form and dimensions
  • Delivery condition
  • Quantity and expected weight
  • Unit price and total price
  • Incoterm
  • Lead time
  • MTC availability
  • Inspection requirements
  • Packaging method

This approach makes supplier quotations much easier to compare and reduces unexpected costs after order confirmation.

⬆️ Back to Table of Contents

🧾 8. What Should Be Included in a 42CrMo4 Quotation?

A professional quotation should contain enough information for the buyer to determine exactly what the quoted 42CrMo4 price covers.

Quotation Item Example Requirement
Grade 42CrMo4
Standard EN 10083-3 / applicable specification
Product Plate, bar or other required form
Dimensions Thickness × width × length
Condition Annealed, normalized or QT
Inspection MTC, hardness, UT or third-party inspection if required
Price basis US$/kg or US$/metric ton
Trade term EXW, FOB, CIF or agreed Incoterm
Lead time Stock or production schedule

If the buyer needs cut-to-size material, the quotation should also identify whether cutting is included. The same applies to CNC machining, grinding, heat treatment and special inspection.

A good quotation makes the scope of the price clear before the purchase order is issued.

⬆️ Back to Table of Contents

⚖️ 9. 42CrMo4 Price vs. 4140 and SCM440

42CrMo4 is frequently compared with AISI 4140 and SCM440 because all three are chromium-molybdenum alloy steels used in demanding mechanical applications.

However, buyers should not assume that a supplier can replace one grade with another simply because the grades are commonly described as equivalents. Their governing standards have different chemical composition limits and technical requirements.

Grade Common Standard Association Procurement Note
42CrMo4 EN / DIN, 1.7225 Specify EN requirement and delivery condition
AISI 4140 AISI / SAE system Confirm the exact ASTM/SAE specification required
SCM440 JIS Use JIS requirements when purchasing under the SCM440 designation

For price comparison, the important point is to compare equivalent specifications. If one supplier quotes 42CrMo4 QT and another quotes annealed SCM440, the difference cannot be explained by the steel grade alone.

Similarly, if one quotation includes precision cutting and MTC while another covers only the raw material, the lower nominal price may not represent the lower total purchasing cost.

⬆️ Back to Table of Contents

🏭 10. How to Get a Better 42CrMo4 Price

Getting a competitive 42CrMo4 price does not necessarily mean asking a supplier to reduce the material price. Buyers can often improve the total purchasing cost by optimizing the specification and processing route.

1. Check stock before ordering new production. Stock material can reduce production lead time and may avoid unnecessary minimum quantities.

2. Consolidate quantities where possible. Larger orders can make cutting, handling, inspection and logistics more efficient.

3. Provide exact dimensions. A supplier can calculate the most economical cutting plan when the required blank sizes are known.

4. Specify only necessary processing. If your factory can perform final machining, purchasing a raw or semi-finished plate may reduce the supplier’s processing cost.

5. Confirm the required heat-treatment condition. Do not automatically order QT material if the component will receive its own heat treatment later.

6. Compare the same Incoterm. Compare EXW with EXW, FOB with FOB and CIF with CIF whenever possible.

7. Request the MTC and inspection scope in advance. This prevents additional testing requirements from appearing after the quotation has been accepted.

For international buyers, the most useful quotation request is therefore specific: grade + standard + size + quantity + condition + inspection + delivery term. This gives the supplier enough information to calculate a realistic 42CrMo4 price.

⬆️ Back to Table of Contents

🏢 11. Why Buy 42CrMo4 from Otai?

  • Large inventory: Otai maintains more than 10,000 tons of total steel stock, supporting regular industrial purchasing and project orders.
  • 42CrMo4 / SCM440 / 4140 supply: These related Cr-Mo alloy steel grades can be discussed according to the customer’s required standard and application.
  • Custom cutting: 20 saw cutting machines support cut-to-size requirements and reduce unnecessary material handling at the customer’s facility.
  • CNC & grinding: Additional machining and precision processing can be coordinated when required.
  • Custom size and tolerance: Buyers can specify required dimensions and machining allowances before quotation.
  • One-stop service: Cutting, machining, heat treatment, inspection and export packaging can be coordinated through one supplier.
  • Quality documentation: MTC, quality testing, ultrasonic testing and third-party inspection can be arranged according to project requirements.
  • Export experience: Otai has exported steel to 54+ countries since 1999.
  • International B2B support: The quotation can be discussed according to grade, standard, size, condition, quantity, inspection and delivery requirements rather than using a generic steel price.

For a buyer comparing 42CrMo4 suppliers, the final purchasing decision should consider both the quoted unit price and the complete supply scope. A clear quotation helps prevent additional processing, inspection or logistics costs from appearing later.

⬆️ Back to Table of Contents

❓ 12. FAQ

1. What is the 42CrMo4 price per ton?

There is no single fixed 42CrMo4 price per ton. Public supplier listings can vary significantly according to product form, dimensions, quantity, heat treatment, processing and delivery terms. Buyers should request a quotation based on an exact specification rather than relying on a generic online price.

2. What is the 42CrMo4 price per kg?

The price per kilogram is simply the ton price divided by 1,000 when both use the same commercial basis. However, the buyer should confirm whether cutting, packaging, freight, inspection and other charges are included before comparing the quoted price per kg.

3. Why is 42CrMo4 QT more expensive?

Quenched-and-tempered 42CrMo4 requires controlled austenitizing, quenching and tempering, followed by quality control. These additional processes generally increase the material cost compared with softer delivery conditions.

4. Is 42CrMo4 the same as 4140 or SCM440?

42CrMo4, AISI 4140 and SCM440 are commonly compared Cr-Mo alloy steels, but they belong to different standards and do not have identical chemical composition requirements. The applicable standard and actual MTC should be checked before substitution.

5. How can I get an accurate 42CrMo4 price?

Provide the supplier with the grade, standard, product form, thickness or dimensions, quantity, delivery condition, inspection requirements, cutting or machining requirements and Incoterm. The more complete the specification, the more accurate the quotation will be.

⬆️ Back to Table of Contents

0 0 Continue Reading →

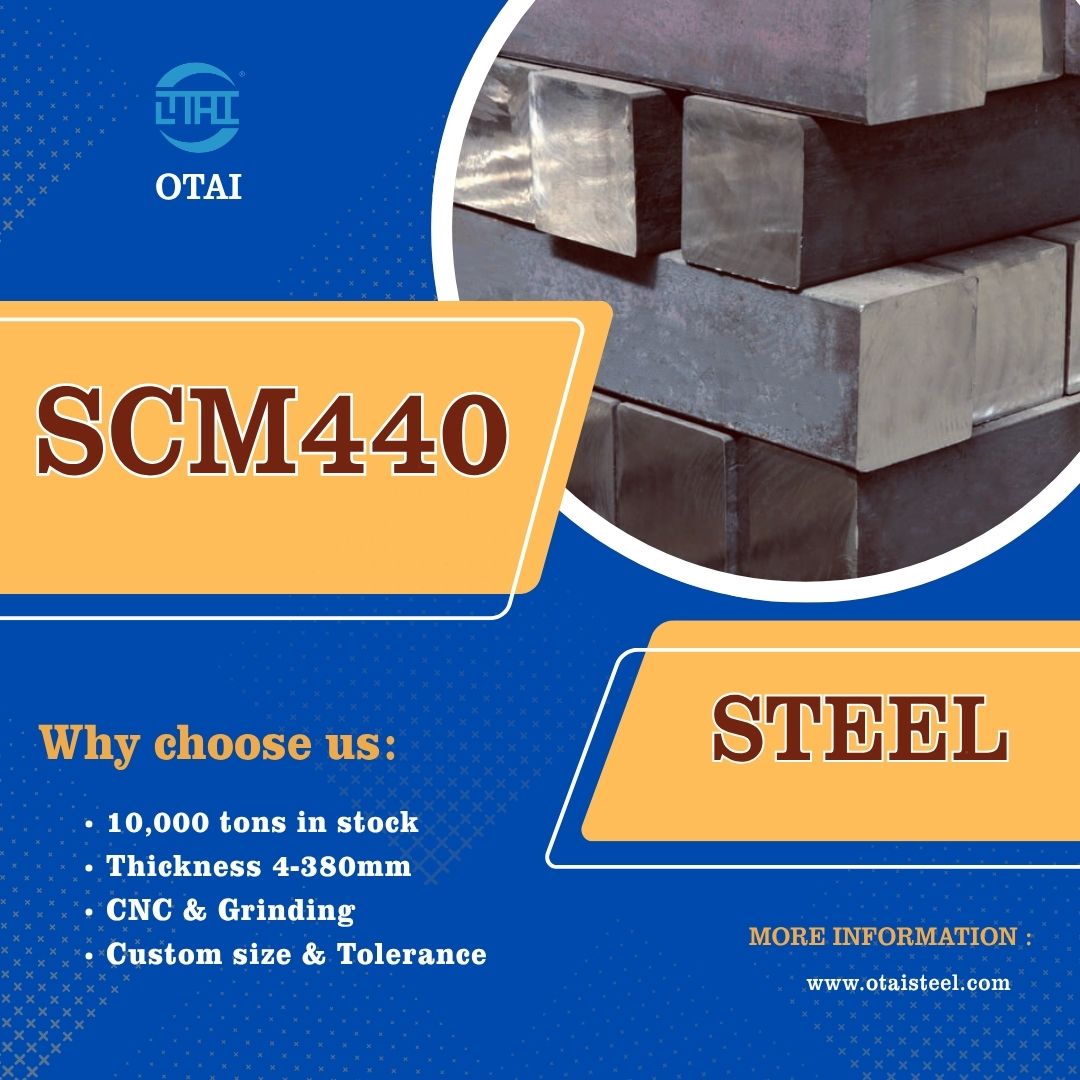
SCM440 Steel Plate: Properties, Chemical Composition and Buying Guide

SCM440 Steel Plate: Properties, Chemical Composition, Heat Treatment and Buying Guide

🔩 1. What Is SCM440 Steel Plate?

SCM440 is a medium-carbon chromium-molybdenum alloy structural steel specified under the Japanese JIS system. It is widely used for components that require a combination of strength, toughness, hardenability and wear resistance. In international purchasing, buyers may also encounter SCM440 alongside AISI 4140, 42CrMo4 and related Cr-Mo alloy steels.

The key point for procurement is that these designations should not automatically be treated as chemically identical materials. Each grade belongs to its own material standard, and the applicable specification should appear clearly on the purchase order and material certificate.

For plate applications, SCM440 provides a useful material option for heavy machinery, shafts, structural machine components, tooling bases and other parts exposed to substantial mechanical loading. Depending on the application, the plate can be supplied in hot-rolled, annealed or quenched-and-tempered conditions.

SCM440 contains chromium and molybdenum rather than relying only on carbon to obtain strength. As a result, heat treatment can significantly increase its hardness and mechanical performance while maintaining useful toughness when the process is properly controlled.

⬆️ Back to Table of Contents

🧪 2. SCM440 Steel Chemical Composition

When discussing SCM440 chemical composition, it is important to distinguish a standard composition range from a steelmaker’s typical analysis. The table below presents commonly referenced JIS G4053 composition requirements for SCM440 rather than one manufacturer’s single heat analysis.

Element SCM440 JIS G4053, wt.% Function in the Steel
C 0.38–0.43 Contributes to strength and hardenability
Si 0.15–0.35 Deoxidation and solid-solution strengthening
Mn 0.60–0.90 Strength, hardenability and deoxidation
P ≤0.030 Controlled residual element
S ≤0.030 Controlled residual element
Cr 0.90–1.20 Hardenability and strength
Mo 0.15–0.30 Hardenability and tempering resistance

The chromium and molybdenum combination is particularly important. Chromium improves hardenability and contributes to strength, while molybdenum helps maintain mechanical performance during tempering and reduces the risk of certain forms of temper embrittlement.

For purchasing, the actual heat chemistry should always be checked against the material certificate. A supplier may provide a specific heat analysis such as C 0.40%, Cr 1.00% or Mo 0.20%, but those figures represent the tested heat rather than a universal fixed SCM440 composition.

In other words: use the standard range to define the grade, and use the MTC to verify the actual delivered heat.

⬆️ Back to Table of Contents

⚙️ 3. SCM440 Steel Plate Properties

SCM440 steel plate combines medium carbon content with chromium and molybdenum alloying. This chemistry gives the material stronger hardening response than ordinary carbon structural steels and makes it suitable for components that need a higher strength level after heat treatment.

One of its main advantages is hardenability. A properly designed SCM440 heat-treatment process can produce useful hardness through a relatively substantial section, although the final hardness still depends strongly on plate thickness, quenching conditions, furnace loading and subsequent tempering.

The material also offers good toughness compared with many higher-carbon tool steels. That balance explains why SCM440 appears frequently in machinery components rather than only in cutting or forming tools.

Property Practical Significance
Hardenability Supports through-hardening of suitably sized components
Strength Suitable for heavily loaded mechanical components
Toughness Useful where impact and cyclic loading matter
Wear resistance Improves significantly after suitable hardening and tempering
Machinability Generally favorable in annealed or softer delivery conditions
Dimensional response Requires controlled heat treatment for precision components

Because SCM440 can reach substantially different hardness levels depending on condition, buyers should avoid specifying only the grade. The purchase specification should also identify delivery condition, thickness, hardness requirement, inspection standard and any machining allowance.

⬆️ Back to Table of Contents

🔥 4. SCM440 Heat Treatment

Heat treatment is one of the most important factors controlling SCM440 steel plate performance. The same chemical grade can show very different hardness and mechanical properties depending on whether the material remains annealed, becomes normalized, or receives quenching and tempering.

Common reference temperatures for SCM440 include approximately 830–880°C for normalizing, while hardening commonly uses an austenitizing range around 830–880°C followed by oil or another specified quenching method. Tempering commonly falls around 530–630°C, depending on the required property combination.

Process Reference Temperature Typical Cooling Purpose
Normalizing 830–880°C Air cooling Refine structure and improve uniformity
Annealing Around 830°C Furnace cooling Reduce hardness and improve machinability
Hardening 830–880°C Oil or specified quench Increase hardness and strength
Tempering 530–630°C Controlled cooling Balance strength, hardness and toughness

These temperatures should be treated as reference ranges rather than universal production instructions. Holding time depends on section thickness, furnace design, loading, starting temperature and the supplier’s heat-treatment procedure. For large SCM440 plates, thermal gradients also become important, so a qualified heat-treatment process should determine the actual cycle.

For precision components, double tempering may also be specified after hardening. The exact cycle should follow the customer’s technical specification or the steelmaker’s validated procedure.

⬆️ Back to Table of Contents

📊 5. SCM440 Hardness and Mechanical Properties

SCM440 hardness depends heavily on delivery condition. A buyer ordering annealed plate for machining should not expect the same hardness as quenched-and-tempered material.

As a commonly referenced JIS data point, SCM440 in a quenched-and-tempered condition can achieve tensile strength around 930 MPa or higher and hardness around 269–321 HB in applicable test conditions. Actual mechanical properties vary with section size and heat-treatment condition.

Delivery / Treatment Condition Typical Purpose Hardness / Strength Consideration
Annealed Machining and further heat treatment Lower hardness for easier machining
Normalized Structure refinement and general fabrication Moderate strength and hardness
Quenched & Tempered High-strength mechanical components Higher hardness and strength; actual values depend on tempering

When comparing an SCM440 steel plate quotation, ask the supplier whether the quoted hardness refers to the delivery condition or the expected hardness after final heat treatment. These are two different purchasing questions.

For example, if a customer needs to machine a large plate before final hardening, annealed material may be more practical. If the plate must go directly into a structural or mechanical assembly, a quenched-and-tempered specification may be more appropriate.

⬆️ Back to Table of Contents

🛠️ 6. Machining, Welding and Cutting

SCM440 steel plate machines more easily in annealed or normalized conditions than after high-hardness quenching and tempering. Therefore, buyers who need CNC machining should consider whether the supplier should deliver the material before or after final heat treatment.

For large plate blanks, saw cutting can reduce the amount of material that must be removed in the customer’s workshop. The buyer should provide the finished dimensions and machining allowance so the supplier can recommend a suitable raw plate size.

Welding requires more attention because SCM440 contains approximately 0.4% carbon together with chromium and molybdenum. These alloying elements increase hardenability and can increase the risk of cracking in unsuitable welding conditions.

For welded fabrication, preheating, controlled interpass temperature, suitable consumables and post-weld heat treatment may be required depending on thickness, restraint and service requirements. A qualified welding procedure should determine the exact parameters rather than applying one universal temperature to every SCM440 plate.

After machining or welding, dimensional inspection becomes particularly important for large components. Buyers can request dimensional tolerances, ultrasonic testing, hardness testing and third-party inspection when the project specification requires them.

⬆️ Back to Table of Contents

🏭 7. SCM440 Steel Plate Applications

SCM440 steel plate is mainly selected for mechanical applications where strength, toughness and hardenability matter more than corrosion resistance. It is particularly useful when the finished component will undergo machining followed by heat treatment.

  • Heavy machinery components
  • Machine bases and structural mechanical parts
  • Gears and gear-related components
  • Shafts and shaft blanks
  • Connecting components
  • High-strength machine parts
  • Jigs, fixtures and industrial tooling components
  • Oil and gas equipment components where the specified condition is suitable

For gear applications, engineers should consider contact stress, core toughness, surface hardness and manufacturing method together. SCM440 can support through-hardening or selected surface-hardening routes, but it is not automatically the correct choice for every gear design.

Likewise, SCM440 should not be selected simply because a previous machine used it successfully. Load, section thickness, operating temperature, fatigue conditions, wear mechanism and required heat-treatment condition should all enter the material-selection decision.

⬆️ Back to Table of Contents

🌎 8. SCM440 Equivalent Grades and Comparisons

SCM440 is frequently compared with AISI 4140 and EN/DIN 42CrMo4. These grades have similar alloying concepts and are often used for comparable engineering applications, but their standards do not specify exactly the same chemistry and requirements.

Grade / Designation Standard System Relationship to SCM440
SCM440 JIS Original Japanese designation
AISI 4140 AISI / SAE / ASTM-related specifications Commonly compared Cr-Mo alloy steel
42CrMo4 / 1.7225 EN / DIN Common European comparison grade
4140 / 42CrMo4 family International purchasing Check chemistry, standard and MTC before substitution

For example, 42CrMo4 commonly uses a carbon range of approximately 0.38–0.45%, while SCM440 is commonly specified around 0.38–0.43%. Their manganese and silicon requirements also differ. Therefore, a procurement document should state the exact grade and governing standard instead of simply writing “equivalent 4140/42CrMo4.”

For international purchasing, the safest approach is to confirm the exact standard, chemical composition, delivery condition and mechanical requirements before approving an equivalent grade.

⬆️ Back to Table of Contents

📐 9. SCM440 Steel Plate Sizes and Purchasing Specifications

For buyers, thickness availability can be just as important as the material grade. A technically suitable SCM440 plate that requires long production lead time may create more project risk than an available plate that meets the required specification.

Otai currently lists SCM440 steel plate in thicknesses from 4–380 mm. The company also lists SCM440 quenched-and-tempered plate from 13–200 mm. Custom cutting and processing can be arranged according to the customer’s required dimensions.

Product Stock Thickness / Size Processing
SCM440 Steel Plate 4–380 mm Saw cutting, CNC, grinding and customized sizing
SCM440 QT Plate 13–200 mm Cutting and customized processing
Custom Plate Blank According to project requirement Cutting, machining and inspection options

When requesting a quotation, provide at least the steel grade, governing standard, thickness, width, length, delivery condition, quantity and inspection requirements. If machining follows delivery, include the finished dimensions and required tolerance as well.

For critical applications, buyers can also specify ultrasonic testing, third-party inspection, hardness testing and a complete MTC. These requirements should be confirmed before production or shipment rather than added after the material has already been processed.

⬆️ Back to Table of Contents

💼 10. How to Buy SCM440 Steel Plate

Buying SCM440 steel plate involves more than comparing the price per ton. For an overseas industrial buyer, the material specification, stock condition, processing capability and documentation can all affect the actual purchasing result.

First, define the exact material specification. State SCM440 together with the applicable JIS standard or the alternative standard required by the project. If an equivalent grade is acceptable, identify the approved alternatives in writing.

Second, confirm the delivery condition. Annealed, normalized and quenched-and-tempered SCM440 plates have different hardness and machining characteristics. The supplier should quote the condition that matches the production route.

Third, confirm dimensions and tolerance. A standard plate may require additional cutting before it reaches the customer’s workshop. Providing finished dimensions allows the supplier to calculate a sensible machining allowance and reduce material waste.

Fourth, request the MTC. The material certificate should allow the buyer to verify the actual heat chemistry and applicable test results. This is especially important because a standard defines an acceptable composition range, while the MTC identifies the actual tested heat.

Finally, evaluate the complete supply service. Cutting, CNC machining, grinding, heat treatment, inspection, packaging and export handling can all influence the final procurement cost and lead time.

⬆️ Back to Table of Contents

🏢 11. Why Choose Otai for SCM440 Steel Plate?

  • SCM440 steel plate stock: 4–380 mm thickness available for purchasing requirements.
  • SCM440 QT plate: 13–200 mm thickness available in quenched-and-tempered condition.
  • 10,000+ tons of total steel stock: Large inventory supports regular industrial purchasing and project orders.
  • 20 saw cutting machines: Multiple cutting machines support different plate sizes and order quantities.
  • CNC & grinding: Additional processing can bring SCM440 plate closer to the customer’s production dimensions.
  • Custom size and tolerance: Cutting and machining can follow customer drawings and technical requirements.
  • One-stop service: Cutting, machining, heat treatment, inspection and export packaging can be coordinated through one supplier.
  • Inspection support: MTC, quality testing, ultrasonic testing and third-party inspection can be arranged according to project requirements.
  • Global export experience: Otai has exported steel to 54+ countries since 1999.
  • International purchasing support: Buyers can discuss grade, standard, condition, dimensions, tolerance, inspection and packaging before shipment.

For international buyers, the advantage of working with a specialized SCM440 supplier is not only stock availability. A supplier that can coordinate cutting, machining, inspection and documentation can reduce communication between multiple subcontractors and simplify the purchasing process.

⬆️ Back to Table of Contents

❓ 12. FAQ

1. What is SCM440 steel plate?

SCM440 steel plate is a medium-carbon chromium-molybdenum alloy structural steel under the JIS system. It offers a useful combination of strength, toughness, hardenability and wear resistance, particularly after suitable heat treatment.

2. What is the chemical composition of SCM440?

Commonly referenced JIS G4053 values include C 0.38–0.43%, Si 0.15–0.35%, Mn 0.60–0.90%, Cr 0.90–1.20% and Mo 0.15–0.30%, with P and S each controlled to ≤0.030%. The actual delivered heat should be verified against the MTC.

3. Is SCM440 the same as 4140 or 42CrMo4?

SCM440, AISI 4140 and 42CrMo4 are commonly compared because they are Cr-Mo alloy steels used for similar engineering applications. However, they belong to different standards and their chemistry and mechanical requirements are not identical. Confirm the exact standard before approving a substitution.

4. What is the heat treatment temperature for SCM440?

Reference heat-treatment ranges commonly include approximately 830–880°C for normalizing or hardening and around 530–630°C for tempering. The exact cycle, holding time and cooling method depend on plate thickness, equipment, loading and the required final properties.

5. What SCM440 steel plate thicknesses are available from Otai?

Otai currently lists SCM440 steel plate in 4–380 mm thickness and SCM440 quenched-and-tempered plate in 13–200 mm thickness. Custom cutting and processing can also be arranged according to the buyer’s required dimensions and tolerance.

⬆️ Back to Table of Contents

0 0 Continue Reading →

A2 Steel: Hardness, Heat Treatment, Applications and Equivalent Grades

A2 Steel: Hardness, Heat Treatment, Applications and Equivalent Grades

A2 steel is a widely used cold-work tool steel for applications that require a practical balance of wear resistance, toughness, hardenability and dimensional stability. Unlike oil-hardening O1 steel, A2 develops its hardness primarily through air cooling after austenitizing. Compared with high-chromium D2, it provides a different balance between wear resistance and toughness, which makes it useful for many punches, dies, forming tools and industrial cutting components.

For buyers, however, simply asking for “A2 steel” may not be enough. The final performance depends on the material standard, thickness, delivery condition, heat treatment, hardness requirement, machining allowance and inspection requirements. This article explains the material from both an engineering and procurement perspective.

🔍 1. What Is A2 Steel?

A2 steel is an air-hardening cold-work tool steel alloyed mainly with chromium, molybdenum and vanadium. In the AISI tool-steel classification, it belongs to the A-series of air-hardening grades. Its commonly associated material designation is 1.2363.

The grade offers considerably higher hardenability than many simple carbon tool steels. As a result, manufacturers can achieve high hardness with comparatively low dimensional change when the heat-treatment process is properly controlled.

A2 steel also contains enough alloying elements to form hard carbides, supporting its wear resistance during repeated contact, cutting or forming operations. At the same time, its alloy balance avoids the extremely high chromium content found in D2 tool steel.

Item A2 Steel
Steel category Cold-work tool steel
Hardening type Air hardening
Main alloying elements Cr, Mo, V
Common designation AISI A2 / UNS T30102
European designation 1.2363
Typical role Punches, dies, forming and cutting tools

It is important to note that A2 is not stainless steel. Although its chromium content improves hardenability and wear behavior, the grade does not provide stainless-steel corrosion resistance.

⬆️ Back to Table of Contents

🧪 2. A2 Steel Chemical Composition

The chemical composition explains much of the behavior of this tool steel. A typical A2 composition contains approximately 1% carbon, about 5.3% chromium, 1.1% molybdenum and a smaller vanadium addition.

Element Typical / Reference Content (%) Main Contribution
C 0.95~1.05 Hardness and carbide formation
Si 0.10~0.50 Deoxidation and strength
Mn 0.40~1.00 Hardenability and strength
Cr 4.75~5.50 Hardenability and wear resistance
Mo 0.90~1.40 Hardenability and tempering response
V 0.15~0.50 Carbide formation and wear resistance
P ≤0.030

Exact chemistry can vary slightly between standards and producers. Therefore, procurement teams should compare the actual mill certificate with the required specification instead of assuming that every material sold under an A2 designation has identical chemistry.

Carbon provides the foundation for high hardness after hardening, while chromium improves hardenability and contributes to carbide formation. Molybdenum helps maintain the desired response during tempering, and vanadium forms hard alloy carbides that support wear resistance.

For this reason, A2 steel combines several useful characteristics rather than relying on one alloying element alone.

⬆️ Back to Table of Contents

⚙️ 3. A2 Steel Properties and Performance

The main reason engineers specify A2 is its balance of properties. The grade can reach high hardness while retaining useful toughness and dimensional stability. Its air-hardening behavior also makes it suitable for tools where controlling distortion matters.

Typical reference data for A2 includes a density of approximately 7.86 g/cm³ and an elastic modulus of about 203 GPa. Thermal and mechanical properties can vary with heat-treatment condition, so engineers should treat these values as reference data rather than universal design values.

Property Typical Reference Value
Density Approx. 7.86 g/cm³
Elastic modulus Approx. 203 GPa
Poisson’s ratio Approx. 0.30
Shear modulus Approx. 78 GPa
Soft-annealed hardness Around 215 HB in a typical reference
Thermal conductivity at 20°C Approx. 26 W/m·K in a hardened reference
Specific heat at 20°C Approx. 0.460 J/g·°C

In practice, the most important performance characteristics are high hardenability, good wear resistance, useful toughness, good machinability in the annealed condition and relatively good dimensional stability during hardening.

A2 also provides high compressive strength after proper hardening and tempering. One manufacturer reference reports compressive yield strengths of approximately 1,350 MPa at 50 HRC, 1,800 MPa at 55 HRC and 2,150 MPa at 60 HRC. These values demonstrate why the grade works well in heavily loaded forming and punching applications.

⬆️ Back to Table of Contents

🔨 4. A2 Steel Hardness

Hardness depends strongly on the heat-treatment condition. Therefore, there is no single hardness value that applies to every A2 product.

In the annealed or soft-annealed condition, A2 can have a hardness around 215 HB in a typical manufacturer reference. After hardening and suitable tempering, the material can reach approximately 58–62 HRC for many tooling applications. Some reference data reports air-hardened hardness around 63–65 HRC before selecting a final tempering condition.

Condition Typical Hardness Reference Typical Purpose
Soft annealed Approx. 215 HB Machining and fabrication
Hardened / low temper Approx. 60–62 HRC High-wear tooling
Higher temper condition Approx. 50–58 HRC Applications requiring a different toughness/hardness balance

The correct target hardness depends on the tool design. A stamping punch, forming die and cutting blade may require different hardness levels because impact loading, edge retention and dimensional requirements differ.

When purchasing, specify the required delivery condition clearly. “A2 steel plate” alone does not tell the supplier whether you require annealed material for machining or hardened and tempered material for direct tool use.

⬆️ Back to Table of Contents

🔥 5. A2 Steel Heat Treatment

Heat treatment determines the final hardness, toughness and dimensional stability of A2. The process normally includes annealing when necessary, preheating, austenitizing, air cooling or controlled cooling, and immediate tempering.

Reference data commonly places the hardening temperature around 925–980°C, while annealing commonly falls around 845–870°C. Tempering temperatures can range from approximately 175–540°C, depending on the required final properties.

Heat Treatment Stage Typical Reference Range Purpose
Annealing 845–870°C Reduce hardness and improve machinability
Hardening / Austenitizing 925–980°C Create the hardened structure
Cooling Air cooling is typical Develop high hardness with controlled distortion
Tempering Approx. 175–540°C Adjust hardness, toughness and residual stress

Holding time cannot safely be reduced to one universal number because section thickness, furnace type, loading arrangement and starting temperature all affect the required soaking period. For example, one manufacturer-specific A2 reference uses a hardening treatment around 930–970°C with a defined holding period based on section size. Such schedules should be followed according to the supplier’s datasheet rather than transferred blindly to every A2 product.

After hardening, temper the material immediately. The selected tempering temperature should reflect the required final hardness and service conditions. Multiple tempering cycles may also be used in industrial toolmaking when the applicable heat-treatment specification requires them.

For precision tooling, manufacturers should also consider vacuum heat treatment or another controlled-atmosphere process when surface condition, distortion and dimensional accuracy are critical.

⬆️ Back to Table of Contents

🛠️ 6. Machining, Grinding and Dimensional Stability

A2 offers good machinability when supplied in the annealed condition. However, its alloy content and carbide structure still require suitable tooling and cutting parameters. Excessive cutting heat can affect tool life and surface quality, especially when machining larger sections.

For rough machining, leave sufficient material for subsequent heat treatment and finish machining. This approach helps compensate for the small dimensional changes that can occur during hardening.

Grinding becomes particularly important after hardening. A2 can reach high hardness, so grinding wheels, coolant flow and grinding depth must match the hardened condition. Aggressive grinding can generate local heat and produce grinding burns or unwanted surface stresses.

Dimensional stability represents one of A2’s practical advantages. Its air-hardening characteristics generally produce less severe distortion than oil-hardening processes, although “air hardening” does not mean zero movement. Tool geometry, section thickness, machining condition and heat-treatment control still influence the final dimensions.

For precision components, a sensible manufacturing sequence is:

annealed material → rough machining → stress relief → semi-finish machining → hardening → tempering → grinding / finish machining → dimensional inspection.

This sequence can reduce the risk of machining away too much material before the final heat-treatment movement becomes known.

⬆️ Back to Table of Contents

🏭 7. A2 Steel Applications

A2 steel suits tooling where engineers need a combination of wear resistance, compressive strength, toughness and dimensional stability. Its application range covers many cold-work operations.

Application Why A2 Can Be Suitable
Blanking dies High hardness and wear resistance
Punches High compressive strength and toughness
Forming dies Good dimensional stability after hardening
Shear blades Hard cutting edge with useful toughness
Knives and cutters Wear resistance and edge retention
Gauges Dimensional stability and hardness
Forming rolls Wear resistance and high hardness
Drill bushings Wear resistance under repeated contact

Material selection should still follow the actual service conditions. A tool exposed to severe abrasive wear may require a different grade, while an application dominated by impact loading may place greater emphasis on toughness.

For this reason, engineers should evaluate tool life, load type, cutting or forming conditions, required hardness and failure mode before selecting a grade.

⬆️ Back to Table of Contents

🔄 8. A2 Steel Equivalent Grades

A2 is associated with several international designations. However, buyers should treat these as commonly referenced equivalents or related designations rather than automatically interchangeable grades. Product standards, chemical limits, delivery condition and certification requirements must match the project specification.

Standard / System Common A2-Related Designation
AISI A2
UNS T30102
DIN / EN 1.2363
JIS SKD12
AFNOR Z100CDV5
BS BA2
Swedish designation SS 14 2260

Among these designations, DIN 1.2363 and JIS SKD12 are commonly encountered when international buyers compare A2 specifications. Even so, procurement teams should request the applicable material certificate and compare the actual chemistry and standard before approving substitution.

A2 is also frequently compared with O1 and D2. O1 is an oil-hardening cold-work tool steel, whereas A2 uses an air-hardening system. D2 contains substantially more chromium and generally provides greater resistance to abrasive wear, while A2 offers a different balance of toughness, machinability and dimensional stability.

The right comparison therefore depends on the failure mechanism of the tool rather than simply choosing the grade with the highest hardness or chromium content.

⬆️ Back to Table of Contents

🛒 9. How to Buy A2 Steel for Industrial Use

For international buyers, purchasing the correct A2 steel involves more than confirming the grade name. A detailed inquiry helps the supplier quote the correct material and reduces problems during production.

Start with the required standard, thickness, width, length, delivery condition and quantity. If the material will enter a precision tooling process, also specify surface condition, dimensional tolerance and inspection requirements.

Purchasing Item What the Buyer Should Confirm
Grade AISI A2 and the required international standard
Material condition Annealed, pre-hardened or another specified condition
Dimensions Thickness, width, length and tolerance
Surface As-rolled, machined, ground or other requirement
Inspection Mill test certificate, ultrasonic testing or third-party inspection if required
Cutting Finished dimensions and cutting tolerance
Packaging Anti-rust protection, bundled or wooden-box packaging

When comparing A2 steel suppliers, buyers should also examine whether the supplier can maintain consistent dimensions and provide documentation for the complete order. For overseas shipments, cutting and packaging can matter almost as much as the base material because incorrect dimensions increase machining waste and poor protection can create surface problems during transportation.

For precision tooling, it is useful to confirm the expected hardness after heat treatment before placing a large order. If the application has demanding dimensional requirements, discuss machining allowance and heat-treatment requirements with the supplier before production begins.

⬆️ Back to Table of Contents

🏢 10. Why Choose Otai for A2 Steel?

  • A2 steel plate in stock: A2 steel plate is available in thicknesses of 8–200 mm, supporting common industrial purchasing requirements.
  • 10,000+ tons of total steel stock: Large inventory capacity helps support regular international orders and production schedules.
  • 20 saw cutting machines: Otai can provide cutting services for customers who need specific plate dimensions.
  • CNC and grinding: Additional processing can reduce machining work for customers who need tighter dimensional or surface requirements.
  • Custom size and tolerance: Buyers can discuss required dimensions and tolerances before cutting or processing.
  • One-stop service: Cutting, machining, inspection, packaging and other related services can be coordinated through one supplier.
  • International export experience: Otai has exported steel to 54+ countries since 1999 and works with international industrial buyers.
  • Inspection support: Material testing, ultrasonic testing and third-party inspection support can be arranged according to project requirements.
  • Export packaging: Anti-rust protection, bundled packaging and wooden-box packaging can be arranged according to shipment requirements.

For an A2 steel inquiry, provide the required thickness, width, length, quantity, standard, delivery condition and processing requirements. This allows the supplier to confirm availability and prepare a quotation based on the actual specification rather than a generic A2 grade description.

❓ FAQ

1. What is A2 steel?

A2 steel is an air-hardening cold-work tool steel containing approximately 1% carbon, 5.3% chromium, 1.1% molybdenum and 0.2% vanadium in a common reference composition. It is widely used for punches, dies, forming tools, shear blades, knives and other cold-work tooling.

2. How hard is A2 steel?

The hardness depends on the delivery and heat-treatment condition. Soft-annealed A2 can be around 215 HB, while hardened and tempered material commonly reaches approximately 58–62 HRC. Some air-hardened references report around 63–65 HRC before final tempering.

3. What temperature is used to heat treat A2 steel?

A typical reference places the A2 hardening temperature around 925–980°C. Annealing commonly falls around 845–870°C, while tempering may range from approximately 175–540°C. The exact cycle should follow the applicable manufacturer’s datasheet and account for section size and equipment.

4. Is A2 steel the same as D2 steel?

No. A2 and D2 are different cold-work tool steels. A2 contains about 5.3% chromium in a typical composition, whereas D2 contains substantially more chromium. Their wear resistance, toughness, carbide structure and heat-treatment response therefore differ. The correct grade depends on the application’s operating conditions.

5. Is 1.2363 an A2 steel equivalent?

1.2363 is the commonly associated European designation for A2, and JIS SKD12 is another commonly referenced equivalent designation. However, buyers should verify the exact standard, chemistry, product form, heat-treatment condition and certification before treating different designations as interchangeable.

⬆️ Back to Table of Contents

0 0 Continue Reading →

4130 Steel: Chemical Composition, Properties, Hardness, Heat Treatment and Applications

4130 Steel: Chemical Composition, Properties, Hardness, Heat Treatment and Applications

🔍 1. What Is 4130 Steel?

4130 steel is a low-alloy chromium-molybdenum steel widely used for components that need a practical balance of strength, toughness, hardenability, and weldability. The AISI/SAE designation identifies a grade with moderate carbon content and controlled additions of chromium and molybdenum.

Unlike ordinary carbon steel, this alloy can achieve substantially different performance levels through heat treatment. Engineers can use an annealed or normalized condition when machining and fabrication take priority. For higher-strength components, quenching and tempering can produce a harder and stronger structure.

Another important feature is its relatively good weldability compared with many higher-carbon alloy steels. That characteristic makes 4130 attractive for fabricated structures where both mechanical performance and welding processes matter.

International buyers may encounter several designations when sourcing this material. AISI 4130 and UNS G41300 are common references, while EN 25CrMo4 / 1.7218 is often considered a closely related European grade. However, an equivalent designation should never replace a complete specification review.

From a purchasing perspective, the grade name represents only the starting point. Thickness, dimensions, delivery condition, heat treatment, hardness, mechanical properties, inspection requirements, and certification can all affect whether a particular product is suitable.

In practical terms, 4130 is a versatile Cr-Mo alloy steel for applications that require more performance than conventional carbon steel without moving to a higher-alloy material.

⬆️ Back to Table of Contents

🧪 2. 4130 Steel Chemical Composition

The chemical composition of 4130 explains much of its engineering behavior. Carbon contributes to strength and hardenability, while chromium improves hardenability and supports wear resistance. Molybdenum also plays an important role by improving hardenability and helping the steel maintain useful properties after tempering.

Manganese contributes to strength and hardenability as well. Silicon mainly acts as a deoxidizing element and can contribute to the overall strength of the alloy. Meanwhile, phosphorus and sulfur remain controlled residual elements because excessive levels can negatively affect material performance and processing.

Element Typical / Specified Range (wt. %) Engineering Role
Carbon (C) 0.28–0.33 Strength and hardenability
Chromium (Cr) 0.80–1.10 Hardenability and wear resistance
Manganese (Mn) 0.40–0.60 Strength and hardenability
Molybdenum (Mo) 0.15–0.25 Hardenability and tempering response
Silicon (Si) 0.15–0.35 Deoxidation and strength
Phosphorus (P) ≤0.035 Controlled residual element
Sulfur (S) ≤0.040 Controlled residual element

These figures represent commonly referenced AISI 4130 composition ranges. Exact limits can vary according to the governing product specification, so the material certificate should remain the final reference for a purchase order.

For procurement teams, checking carbon alone is not enough. A small change in alloy chemistry can influence hardenability, welding behavior, heat-treatment response, and final mechanical performance. Therefore, buyers should compare the complete chemical analysis when evaluating different suppliers or potential equivalent grades.

Another useful point concerns the relatively modest carbon level. With approximately 0.28–0.33% carbon, 4130 can reach useful strength while retaining better fabrication characteristics than many higher-carbon alloy steels. That balance is one reason the grade remains popular in engineered structures.

⬆️ Back to Table of Contents

⚙️ 3. 4130 Steel Properties and Mechanical Performance

The mechanical properties of 4130 depend strongly on its delivery condition and heat treatment. Annealed material offers better machinability, while normalized steel provides a useful combination of strength and toughness. A properly quenched-and-tempered condition can deliver considerably higher strength for demanding components.

Property Typical Reference Value Condition / Note
Density About 7.85 g/cm³ Typical value
Elastic Modulus About 205 GPa Typical reference value
Tensile Strength About 560 MPa Representative annealed condition
Yield Strength About 360 MPa Representative annealed condition
Elongation About 28% Representative annealed condition
Normalized Hardness Around 197 HB Reference condition

Normalized material can provide a useful balance for components that require moderate strength without the higher hardness of a quenched-and-tempered condition. Published reference data at approximately 870°C followed by air cooling show tensile strength around 670 MPa and yield strength around 435 MPa for a representative section.

Quenched-and-tempered 4130 can achieve considerably higher mechanical performance. For example, a representative 100 mm section treated by a suitable quenching and tempering process can reach approximately 800 MPa tensile strength, 635 MPa yield strength and 235 HB in a specific published condition.

These figures should not become universal design values. Section thickness, heat-treatment parameters, test location, product specification, and cooling conditions all influence the final result.

For engineering selection, the most useful approach is to specify the required strength, hardness, toughness, dimensions, and delivery condition together. That information allows the supplier to recommend a material condition that actually matches the component rather than relying on the grade name alone.

⬆️ Back to Table of Contents

🔥 4. 4130 Steel Heat Treatment

Heat treatment gives 4130 much of its versatility. By controlling heating, holding, cooling, and tempering, manufacturers can adjust hardness, strength, ductility, and toughness to suit different applications.

For normalizing, a commonly referenced temperature is approximately 870°C, followed by air cooling. This treatment can refine the microstructure and establish a consistent starting condition for subsequent machining or service.

Annealing uses a lower-hardness approach. Published reference data use approximately 865°C, followed by controlled furnace cooling toward approximately 680°C before air cooling. The slower cooling cycle helps reduce hardness and improve machinability.

Heat Treatment Reference Temperature Cooling Method Typical Objective
Annealing About 865°C Controlled furnace cooling Reduce hardness and improve machinability
Normalizing About 870°C Air cooling Refine and stabilize the structure
Hardening Typically around 845–870°C Selected quenching medium Increase hardness and strength
Tempering Often around 500–600°C Controlled cooling Balance strength and toughness

Quenching and tempering requires more precise control than normalizing or annealing. A typical production sequence involves heating the steel to an austenitizing temperature, holding long enough for the section to reach the required condition, quenching at a controlled rate, and then tempering at a selected temperature.

Published reference treatments include austenitizing around 855°C followed by water quenching and tempering at approximately 480°C or 540°C. Different tempering temperatures produce different combinations of strength and hardness.

Section size has a major influence on the result. A thick plate cools differently from a small section, so the center may develop a different microstructure from the surface. For that reason, heat-treatment schedules should consider thickness, furnace loading, quenching capacity, required hardness, and mechanical-property targets.

In production, the correct heat-treatment cycle should be established from the applicable material specification and the customer’s required properties rather than copied as one fixed recipe for every thickness.

⬆️ Back to Table of Contents

📏 5. 4130 Steel Hardness

The answer to “how hard is 4130 steel?” depends on the material condition. Annealed, normalized, quenched, and tempered steel can show substantially different hardness values even though they share the same chemical grade.

Representative annealed reference data place hardness in the approximate range of 156–217 HB, depending on the treatment and test condition. A normalized reference condition can reach approximately 197 HB.

After hardening, the surface can reach much higher hardness because the rapid cooling promotes a harder microstructure. Tempering then reduces excessive brittleness while establishing the required balance between strength and toughness.

Condition Indicative Hardness Typical Use Consideration
Annealed Approx. 156–217 HB Machining and fabrication
Normalized Around 197 HB Balanced strength and toughness
Quenched Can exceed 40 HRC High hardness before tempering
Quenched & Tempered Depends on tempering cycle Strength-toughness balance

Hardness alone, however, should not determine material selection. A component subjected to impact or cyclic loading may need toughness in addition to hardness. Similarly, a machining project may benefit more from a softer delivery condition than from maximum strength.

When purchasing, specify the required hardness range or mechanical-property class whenever the project requires controlled performance. The material certificate should then provide the relevant test results and delivery condition.

⬆️ Back to Table of Contents

🔧 6. Welding and Machining of 4130 Steel

Welding is one of the reasons engineers select 4130 for fabricated structures. Its moderate carbon content gives it better weldability than many higher-carbon alloy steels. Even so, the chromium-molybdenum alloy system requires proper welding procedure control.

Preheating can help reduce the cooling rate and lower the risk of hydrogen-related cracking. The appropriate preheat temperature depends on thickness, carbon equivalent, welding process, joint design, filler metal, and material condition.

Interpass temperature also deserves attention. Excessive heat input can affect the microstructure and mechanical performance, while insufficient control can increase cracking risk. Therefore, qualified welding procedures should define the relevant parameters for critical components.

Post-weld treatment depends on the application and governing specification. Some fabricated parts may require stress relief or additional heat treatment, while other projects can use a qualified welding procedure without a separate post-weld cycle.

Machining behavior changes with hardness as well. Annealed 4130 generally machines more easily than a high-strength quenched-and-tempered condition. For that reason, manufacturers often complete rough machining in a softer condition and perform final heat treatment before finishing operations.

For steel plate processing, dimensional allowance matters too. Heat treatment can cause distortion or dimensional movement, especially in larger sections. Leaving suitable machining allowance gives the workshop room to restore the final dimensions after treatment.

Good results come from coordinating material condition, machining allowance, welding procedure, and heat treatment before production begins.

⬆️ Back to Table of Contents

🏭 7. 4130 Steel Applications

The combination of strength, toughness, hardenability, and weldability gives 4130 a broad range of engineering applications. Designers often select it when a component must withstand mechanical loads while remaining practical to fabricate and machine.

  • Aerospace structures: The grade is widely associated with lightweight structural components where strength and weldability are important.
  • Motorsport structures: Its strength-to-weight characteristics and fabrication performance make it suitable for selected high-performance assemblies.
  • Industrial machinery: Properly heat-treated material can serve in mechanically loaded structural and machine components.
  • Oil and gas equipment: The alloy can provide useful strength and toughness for suitable components within the applicable specification.
  • Fabricated structures: Weldability combined with moderate alloy content makes it useful for engineered assemblies.
  • Mechanical components: Designers can select different delivery and heat-treated conditions according to required strength and hardness.

Application selection should begin with the actual service conditions rather than the material name. Engineers should consider load type, fatigue exposure, impact, operating temperature, section thickness, surface condition, corrosion environment, and fabrication method.

For example, a welded structure may prioritize weldability and toughness, while a highly loaded machined component may place greater emphasis on tensile strength and hardness. The same grade can therefore require different processing routes depending on its final function.

Another consideration is section thickness. Larger sections may develop different properties between the surface and center after heat treatment. Consequently, critical projects should define mechanical testing requirements and acceptance criteria in advance.

⬆️ Back to Table of Contents

🔄 8. 4130 Steel Equivalent Grades and Comparisons

Searches for a 4130 steel equivalent often lead buyers toward European Cr-Mo grades, especially 25CrMo4 / 1.7218. These grades share a broadly similar alloy concept, but the exact chemical and mechanical requirements depend on the applicable standard.

Designation System Relationship What to Verify
AISI 4130 AISI / SAE Primary grade designation Product standard and condition
UNS G41300 UNS Material identification Chemistry and delivery condition
25CrMo4 EN Common European comparison Exact EN product requirements
1.7218 European material number Associated with 25CrMo4 Certificate and mechanical properties

Similarity does not automatically mean interchangeability. A buyer should compare chemical composition, mechanical properties, heat-treatment condition, product dimensions, inspection requirements, and applicable design standards before approving a substitution.

A useful comparison is 4130 versus 4140. Both belong to the chromium-molybdenum alloy family, yet 4140 normally contains more carbon and offers greater hardness and strength potential. In contrast, 4130 provides a different balance that can be advantageous for welded structures and applications where fabrication remains important.

When evaluating an alternative material, use this sequence: compare chemistry → compare mechanical requirements → check heat treatment → verify dimensions → confirm inspection and certification. That process gives purchasing teams a much safer basis for material substitution.

⬆️ Back to Table of Contents

🛒 9. How to Choose and Buy 4130 Steel

Buying 4130 for an industrial project involves several decisions before the supplier prepares a quotation. The most important step is to define exactly what the finished component requires rather than requesting the grade without additional specifications.

Start with the product form and dimensions. Otai currently keeps 4130 steel plate in thicknesses from 10–70 mm. This stock range can support customers who need plate for machining, fabrication, structural components, and other industrial projects.

Next, define the delivery condition. Annealed material can simplify machining, while normalized or quenched-and-tempered material may better match a specified strength requirement. If the customer has a required hardness range, that value should appear clearly in the inquiry or purchase order.

Material certification is another important point. Buyers may need a mill test certificate showing chemical composition and mechanical properties. Critical applications can also require hardness testing, ultrasonic testing, or inspection by an independent third party.

Dimensional requirements should receive the same attention. Plate thickness, length, width, flatness, cutting tolerance, and machining allowance can all affect the final manufacturing cost. A supplier capable of precision cutting can help reduce unnecessary processing at the customer’s workshop.

Purchasing Item Recommended Confirmation
Grade AISI/SAE 4130 or approved equivalent
Product Form Steel plate
Thickness 10–70 mm available from Otai stock
Delivery Condition Annealed, normalized, or specified heat-treated condition
Inspection MTC, hardness, UT, or third-party inspection as required
Processing Cutting, CNC machining, grinding, or heat treatment if required
Packaging Anti-rust protection, straps, or wooden cases according to shipment needs

For international procurement, supplier communication also matters. A capable 4130 steel supplier should be able to discuss material standards, dimensions, processing, inspection, packaging, and shipping requirements before finalizing the order.

That approach helps prevent a common purchasing problem: receiving material that carries the correct grade designation but does not match the required delivery condition or mechanical specification.

⬆️ Back to Table of Contents

🏢 10. Why Choose Otai?

  • 4130 steel plate in stock: Otai supplies 4130 steel plate with thicknesses from 10–70 mm, supporting industrial and project-based requirements.
  • 10,000+ tons of stock: Large inventory supports stable material supply and faster order response.
  • 20 saw cutting machines: Dedicated cutting equipment supports efficient processing for customer-specific dimensions.
  • CNC & grinding: Additional machining services can help customers reduce the number of suppliers involved in a project.
  • Custom size and tolerance: Otai can coordinate cutting and processing according to specified dimensional requirements.
  • Quality inspection: Material testing, ultrasonic testing, and third-party inspection support are available for applicable orders.
  • One-stop service: Cutting, machining, heat treatment, and export packaging can be coordinated through one supplier.
  • International experience: Otai has exported steel to 54+ countries since 1999 and serves customers across different industrial markets.
  • Export packaging: Anti-rust protection, strap packaging, and wooden box packaging can be arranged according to transportation requirements.

For overseas buyers, a steel supplier needs to do more than provide the material itself. Coordinating stock, cutting, machining, inspection, heat treatment, and packaging can simplify communication and make the purchasing process more efficient.

Otai’s approach is particularly useful when a customer needs a specific plate thickness, custom cutting, inspection documentation, or additional processing before shipment. The goal is to deliver material that fits the customer’s actual production requirements rather than simply supplying a standard steel grade.

⬆️ Back to Table of Contents

❓ 11. FAQ

1. What is 4130 steel?

4130 is a chromium-molybdenum low-alloy steel containing approximately 0.28–0.33% carbon, 0.80–1.10% chromium, and 0.15–0.25% molybdenum. It combines useful strength, toughness, hardenability, and weldability for demanding engineering applications.

2. What is the 4130 steel equivalent?

A commonly referenced European comparison is 25CrMo4 / 1.7218. However, buyers should compare the complete chemical composition, product standard, mechanical properties, delivery condition, and inspection requirements before accepting it as a direct substitute.

3. What is the hardness of 4130 steel?

Hardness varies with condition. Representative annealed and normalized material can fall around 156–197 HB, while hardened and quenched-and-tempered material can achieve substantially higher hardness depending on section size and the selected heat-treatment cycle.

4. What temperature is used for 4130 heat treatment?

A common normalizing reference is approximately 870°C followed by air cooling. Published annealing data use approximately 865°C with controlled furnace cooling. Hardening and tempering temperatures depend on thickness, required hardness, mechanical properties, and the applicable specification.

5. Is 4130 steel good for welding?

Yes. 4130 offers relatively good weldability for an alloy steel, but welding procedures still require control. Preheat, interpass temperature, filler selection, heat input, and any post-weld treatment should follow the requirements of the specific application and welding specification.

⬆️ Back to Table of Contents

0 0 Continue Reading →

5140 Steel: Chemical Composition, Properties, Hardness, Heat Treatment and Applications

5140 Steel: Chemical Composition, Properties, Hardness, Heat Treatment and Applications

When engineers and purchasing teams search for 5140 steel, they are usually looking for a practical combination of strength, toughness, hardenability and cost. The grade belongs to the AISI/SAE 5100 chromium alloy steel family and is widely considered for shafts, axles, pins, gears, machine parts and other components that need more performance than plain carbon steel can provide.

However, the grade designation alone does not define the final performance. Annealed 5140 behaves very differently from normalized or quenched-and-tempered material. Section size also affects the cooling rate and therefore the hardness and strength that the steel can achieve through the section.

For international buyers, another important point is grade comparison. 5140 is frequently compared with 41Cr4 / 1.7035, but the two designations should not automatically be treated as chemically identical. The applicable standard, chemistry, delivery condition and mechanical-property requirements should always be checked before substitution.

This article examines 5140 from both an engineering and purchasing perspective, including chemical composition, mechanical properties, heat treatment, hardness, equivalent grades, applications, machining, welding and supplier selection.

🔍 1. What Is 5140 Steel?

5140 is a medium-carbon chromium alloy steel commonly specified under the AISI/SAE system. Its UNS designation is G51400, and the material is also associated with specifications such as ASTM A322, ASTM A331, ASTM A505 and ASTM A519 depending on the product form and application.

The grade contains roughly 0.40% carbon and around 0.80% chromium. This combination gives it greater hardenability than a comparable plain carbon steel while keeping the alloy system relatively economical.

In production, 5140 can be supplied in annealed, normalized or quenched-and-tempered conditions. Buyers should therefore include the required delivery condition in the purchase specification instead of requesting only “5140 steel.”

Item 5140 Steel Information
AISI/SAE designation 5140
UNS G51400
Steel family Medium-carbon chromium alloy steel
Main alloying element Chromium
Common conditions Annealed, normalized, quenched and tempered
Typical role General-purpose strength-oriented engineering steel

In simple terms, 5140 is a medium-carbon chromium steel selected when a component needs a useful balance of strength, toughness and hardenability. It is not stainless steel, despite containing chromium, because its chromium content remains far below the level required for stainless behavior.

⬆️ Back to Table of Contents

🧪 2. 5140 Steel Chemical Composition

The chemical composition of 5140 explains why the grade performs differently from ordinary medium-carbon steel. Carbon provides the basic hardening potential, while chromium improves hardenability. Manganese also contributes to strength and hardening response.

Element Typical AISI 5140 Range / Limit (%) Main Contribution
C 0.38–0.43 Hardness and strength after heat treatment
Si 0.15–0.30 Deoxidation and strengthening
Mn 0.70–0.90 Strength and hardenability
Cr 0.70–0.90 Hardenability and wear resistance contribution
P Max. 0.035 Controlled residual element
S Max. 0.040 Residual element affecting machinability and toughness

The chemistry makes 5140 particularly useful for heat-treated components. Its carbon level is high enough to develop substantial hardness, while chromium improves the ability to harden beyond the immediate surface.

For procurement, the actual mill test certificate remains more important than a generic composition table. A professional buyer should verify the heat number, chemical analysis, applicable material standard and delivery condition before accepting the material.

It is also worth separating 5140 from nearby grades. For example, 5140 is not the same chemical grade as 4140. AISI 4140 contains molybdenum and a higher chromium range, while 5140 relies primarily on chromium and manganese for its alloying effect. That difference becomes important when engineers compare hardenability, strength and heat-treatment response.

⬆️ Back to Table of Contents

⚙️ 3. 5140 Steel Mechanical Properties

The mechanical properties of 5140 depend strongly on its metallurgical condition. This point matters because data for annealed, normalized and quenched-and-tempered material can differ substantially.

For example, MatWeb reports annealed 5140 at approximately 570 MPa ultimate tensile strength, 295 MPa yield strength and 167 HB under its stated annealing condition. A normalized 25 mm round example reaches approximately 793 MPa tensile strength and 470 MPa yield strength. These values demonstrate why the delivery condition must accompany a material quotation.

Condition / Example Ultimate Tensile Strength Yield Strength Hardness
Annealed reference About 570 MPa About 295 MPa About 167 HB
Normalized, 25 mm round About 793 MPa About 470 MPa About 229 HB
Normalized, 100 mm round About 765 MPa About 415 MPa About 217 HB
QT reference, 25 mm round About 972 MPa About 841 MPa About 293 HB

The QT values above come from a specific 25 mm round condition using oil quenching from 845°C followed by tempering at 540°C. They should therefore be treated as a reference condition rather than a universal specification for every 5140 product.

For engineering calculations, designers should use the mechanical values specified for the actual product standard and section size. Do not use a generic 5140 tensile-strength value without checking the delivery condition and dimensions.

⬆️ Back to Table of Contents

🔥 4. 5140 Steel Heat Treatment

Heat treatment allows manufacturers to adjust the strength and hardness of 5140 for different component requirements. The most common route is quenching followed by tempering, although annealing and normalizing also play important roles during manufacturing.

Treatment Reference Temperature / Condition Purpose
Annealing Example reference: 830°C, furnace cooling Reduce hardness and improve machinability
Normalizing Example: 870°C, air cooling Refine structure and establish a more uniform condition
Hardening Example QT condition: 845°C Austenitize before quenching
Quenching Oil used in the reference QT example Develop martensitic hardness
Tempering Example: 540°C Balance strength, hardness and toughness

The 845°C hardening and 540°C tempering values above come from a specific published 25 mm round test condition. Actual production parameters should account for section size, furnace loading, quenching equipment and required final properties.

For larger sections, the center cools more slowly than the surface. Consequently, the final hardness can vary through the cross-section. This is one reason why a supplier should not promise a single HRC value without knowing the product dimensions and heat-treatment condition.

The practical sequence is define the required mechanical properties → select the hardening condition → control the holding period → quench correctly → temper → verify hardness and test results.

⬆️ Back to Table of Contents

📏 5. 5140 Steel Hardness

Hardness is one of the most frequently searched properties when buyers look for 5140. However, there is no single hardness value that applies to every 5140 steel product.

Annealed 5140 can be around 167 HB in a published reference condition, while normalized 25 mm material reaches approximately 229 HB. A specific quenched-and-tempered 25 mm example reaches about 293 HB after oil quenching from 845°C and tempering at 540°C.

Condition Reference Hardness Typical Purpose
Annealed About 167 HB Machining and manufacturing preparation
Normalized, 25 mm About 229 HB General engineering condition
QT, 25 mm reference About 293 HB / 31 HRC Higher strength and toughness balance
Oil-quenched surface, reference About 53 HRC before tempering in the cited example High as-quenched surface hardness

In the cited 25 mm round QT example, the hardness after quenching was approximately 53 HRC at the surface, 48 HRC at half-radius and 45 HRC at the center. This illustrates the influence of section position on hardening response.

For purchasing, always specify the required hardness together with the delivery condition. A request such as “5140 steel, 30 HRC” is far more useful to a supplier than simply requesting 5140 without a final property requirement.

⬆️ Back to Table of Contents

🔄 6. 5140 Steel Equivalent Grades

Equivalent-grade searches are common in international steel purchasing because customers may design a component under one national standard while sourcing from another country.

5140 is commonly compared with 41Cr4, 1.7035 and several other chromium alloy steel designations. Nevertheless, the comparison should focus on chemistry and specification rather than the name alone.

Grade / Designation System / Region Relationship to 5140
AISI/SAE 5140 USA Reference grade
UNS G51400 UNS UNS designation associated with 5140
41Cr4 EN / Europe Commonly compared / close equivalent; verify chemistry
1.7035 European Werkstoff number Material number associated with 41Cr4
SCr440 / SCr440H Japan Comparable chromium alloy steel family
42C4 / 40Cr4 family European / historical designations May appear in cross-reference data

The important distinction is between a commercially comparable grade and a strict standard equivalent. 5140 and 41Cr4 are frequently grouped together, but their chromium ranges are not identical. AISI 5140 is commonly listed around 0.70–0.90% Cr, whereas EN 41Cr4 is commonly specified around 0.90–1.20% Cr.

For this reason, a replacement should follow the sequence compare chemistry → compare standard → compare mechanical properties → confirm heat treatment → approve the substitute.

⬆️ Back to Table of Contents

🏭 7. 5140 Steel Applications

5140 is widely considered for mechanical components that experience moderate to high loads and benefit from heat treatment. Its combination of medium carbon and chromium makes it suitable for components where strength and toughness matter more than corrosion resistance.

Application Reason for Considering 5140 Key Engineering Check
Shafts Good strength after heat treatment Torsion, fatigue and diameter
Axles Useful strength/toughness balance Impact and fatigue loading
Pins Can be hardened for wear resistance Contact stress and surface hardness
Gears Suitable for selected surface-hardening processes Hardness profile and tooth fatigue
Machine parts Balanced alloy-steel performance Machining condition and final hardness
Automotive components Useful for strength-oriented parts Load, fatigue and heat-treatment specification

For example, shafts and pins can benefit from the strength developed after quenching and tempering, while wear-prone surfaces may receive induction hardening. Meanwhile, less demanding parts can use normalized or annealed stock before machining.

5140 can also be considered when the customer wants a cost-conscious chromium alloy steel without moving to a more heavily alloyed grade. However, the final decision should always reflect the component’s actual load, size and required service life.

⬆️ Back to Table of Contents

🛠️ 8. Machining, Welding and Surface Hardening

Machining performance depends on the supplied condition. Annealed 5140 is generally easier to machine than hardened material, making it a practical choice when the customer needs to remove substantial material before final heat treatment.

When a component requires close dimensional control, buyers can also consider rough machining before heat treatment followed by finish machining or grinding. This approach helps manage distortion when the heat-treatment specification is demanding.

Welding requires more care because the carbon content allows the heat-affected zone to harden during cooling. Preheating, controlled heat input and appropriate post-weld treatment may be necessary depending on thickness, joint design and service requirements.

For critical welded parts, the welding procedure should be developed and qualified for the actual grade and thickness. A supplier should not simply treat 5140 like a low-carbon structural steel.

Surface hardening offers another useful route. Induction hardening can produce a hard outer layer while retaining a tougher interior. In one published 25 mm reference condition, oil-quenched 5140 showed approximately 53 HRC at the surface, 48 HRC at half-radius and 45 HRC at the center before the cited tempering condition.

For an actual production order, the specification should state surface hardness + effective hardened depth + inspection method rather than simply saying “hardened 5140.”

⬆️ Back to Table of Contents

📦 9. Buying 5140 Steel: Specifications and Supplier Checks

When buyers search for a 5140 steel supplier, the lowest quoted price is rarely the only factor that matters. Grade verification, stock availability, dimensional accuracy, processing capability and inspection documents can directly affect the total project cost.

A good purchase inquiry should define the product form and final use. For example, “5140 steel plate” does not tell the supplier the required thickness, width, length, delivery condition or inspection level.

Purchase Requirement Information to Confirm
Grade AISI/SAE 5140 and applicable standard
Product form Plate, round bar, flat bar, forged product or other form
Dimensions Thickness/diameter, width and length
Condition Annealed, normalized, QT or specified condition
Mechanical requirements Tensile strength, yield strength, elongation or hardness
Inspection MTC, UT, dimensional inspection or third-party inspection
Processing Saw cutting, CNC machining, grinding or heat treatment
Packaging Anti-rust protection, steel strapping or wooden cases

Stock availability can shorten the purchasing cycle when the required dimensions already exist in inventory. This is especially useful for prototype orders, maintenance projects and customers who need several different sizes rather than one mill-production dimension.

For an international quotation, the most effective inquiry format is 5140 + standard + product form + dimensions + quantity + delivery condition + inspection + processing requirements. With these details, a supplier can check stock and provide a more accurate quotation.

⬆️ Back to Table of Contents

🏢 10. Why Buy 5140 Steel from Otai?

Otai Special Steel supplies alloy steels and tool steels to international industrial customers. For buyers looking for a reliable 5140 steel stockist, distributor or exporter, the practical value comes from combining inventory with cutting, machining, inspection and export support.

  • 5140 steel plate stock: 4–300 mm thickness available from stock, subject to current inventory confirmation.
  • 10,000+ tons of total steel stock: Large inventory supports faster material selection and shipment planning.
  • 20 saw cutting machines: Saw cutting allows customers to purchase material closer to the required dimensions.
  • CNC machining and grinding: Additional processing can reduce downstream preparation work.
  • Custom size and tolerance: Cutting and machining can be coordinated according to customer drawings and technical requirements.
  • One-stop service: Cutting, machining, heat treatment, inspection and export packaging can be arranged through one supplier.
  • Inspection support: Material certificates, ultrasonic testing and third-party inspection support are available according to project requirements.
  • International export experience: Otai has exported steel to customers in 54+ countries since 1999.
  • Export packaging: Anti-rust packaging, steel strapping and wooden box packaging can be arranged according to shipment requirements.
  • B2B technical support: Buyers can confirm grade, dimensions, delivery condition and processing requirements before shipment.

For buyers comparing a 5140 steel manufacturer with other international suppliers, the most useful question is whether the supplier can consistently match the requested specification, size, inspection level and delivery schedule. Those factors can have a greater impact on the final purchasing result than the nominal material price alone.

⬆️ Back to Table of Contents

❓ FAQ

1. What is 5140 steel?

5140 is a medium-carbon chromium alloy steel in the AISI/SAE system. It contains approximately 0.38–0.43% carbon and 0.70–0.90% chromium and is commonly used for shafts, axles, pins, gears and other mechanical components requiring heat-treated strength.

2. Is 5140 the same as 41Cr4?

5140 and 41Cr4 are commonly compared and often treated as close equivalent grades in international steel sourcing. However, they do not have identical chemistry: 5140 is commonly specified with about 0.70–0.90% Cr, while EN 41Cr4 is commonly specified with about 0.90–1.20% Cr. Always verify the applicable standard before substitution.

3. What is the hardness of 5140 steel?

The hardness depends on the condition. A published annealed reference is about 167 HB, while a normalized 25 mm round example is about 229 HB. A specific quenched-and-tempered 25 mm example reaches about 293 HB or 31 HRC.

4. What temperature is used for 5140 heat treatment?

A published QT example uses 845°C oil quenching followed by 540°C tempering for a 25 mm round. Actual production temperatures and holding times should be selected according to section size, furnace practice and the required final properties.

5. Is 5140 suitable for induction hardening?

Yes. Its medium-carbon chromium chemistry makes 5140 suitable for surface-hardening applications. The exact result depends on induction parameters, section geometry and prior condition, so buyers should specify the required surface hardness and effective hardened depth.

⬆️ Back to Table of Contents

0 0 Continue Reading →

41Cr4 Steel: Properties, Chemical Composition, Hardness, Heat Treatment and Applications

41Cr4 Steel: Properties, Chemical Composition, Hardness, Heat Treatment and Applications

When engineers and purchasing teams search for 41Cr4 steel, they are usually looking for more than a basic material definition. They need to know its chemical composition, mechanical properties, hardness, heat-treatment response, equivalent grades, available dimensions and suitability for a specific component.

41Cr4 is a chromium alloy steel designed for quenching and tempering. The European designation is 41Cr4, material number 1.7035, and the grade belongs to the EN family of alloy steels for quenching and tempering. Its combination of medium carbon content and chromium gives it a useful balance of strength, toughness and hardenability for mechanical components.

For buyers, the important point is that material selection should connect the steel grade with the final working condition. A component requiring moderate strength may use 41Cr4 in a quenched and tempered condition, while a surface-hardening application may take advantage of its ability to develop a hard outer layer while retaining a tougher core.

This article explains the grade from both an engineering and purchasing perspective, including chemistry, properties, heat treatment, hardness, equivalents, applications and supplier considerations.

🔍 1. What Is 41Cr4 Steel?

41Cr4 is a medium-carbon chromium alloy steel commonly used for components that require higher strength than ordinary carbon steels can provide. The material number is 1.7035, and it is associated with EN 10083-3 for alloy steels used in quenching and tempering applications.

The grade contains approximately 0.38–0.45% carbon and 0.90–1.20% chromium. This chemistry gives 41Cr4 a stronger hardening response than plain medium-carbon steels while keeping the alloy system relatively simple.

In practical production, the material can be supplied in different conditions, including annealed, normalized or quenched-and-tempered states depending on the product specification. The selected condition directly affects hardness, machinability and final mechanical performance.

Property 41Cr4 Information
European grade 41Cr4
Material number 1.7035
Steel family Alloy steel for quenching and tempering
Main alloying element Chromium
Typical use condition Quenched and tempered or surface hardened

In short, 41Cr4 is a versatile medium-carbon chromium alloy steel for strength-oriented mechanical components. It is not a stainless steel, and its chromium content does not provide stainless corrosion resistance.

⬆️ Back to Table of Contents

🧪 2. 41Cr4 Steel Chemical Composition

The chemical composition explains much of the performance of 41Cr4. Carbon provides the basic strength and hardening potential, while chromium improves hardenability and contributes to the grade’s response during heat treatment.

Element EN 10083-3 Reference Range / Limit (%) Main Function
C 0.38–0.45 Strength and hardening response
Si Max. 0.40 Deoxidation and strengthening
Mn 0.60–0.90 Strength and hardenability
P Max. 0.025 Controlled residual element
S Max. 0.035 Machinability influence
Cr 0.90–1.20 Hardenability and strength

The carbon level places 41Cr4 well above low-carbon engineering steels in terms of hardening potential. Meanwhile, chromium supports more consistent hardening through the section than a comparable plain carbon steel.

Buyers should still check the actual mill certificate rather than relying only on nominal grade chemistry. Heat number, product standard, delivery condition and actual chemical analysis all matter when the material goes into a controlled production process.

For procurement, the material certificate should confirm the specified 41Cr4 chemistry and the agreed delivery standard. This becomes particularly important when a project specifies EN 10083-3 rather than simply asking for a commercially equivalent grade.

⬆️ Back to Table of Contents

⚙️ 3. 41Cr4 Steel Mechanical Properties

The mechanical properties of 41Cr4 depend strongly on product size and delivery condition. A quenched-and-tempered component will behave very differently from annealed material, so buyers should never treat one hardness or tensile-strength value as universal for every size.

For reference, EN-based data show that tensile strength in the quenched-and-tempered condition varies with section size. For round products, typical specified ranges can run from approximately 1000–1200 MPa for smaller diameters to around 800–950 MPa for larger sections.

Product / Size Range Typical Minimum / Range in +QT Engineering Significance
Round, up to 16 mm Rm about 1000–1200 MPa High strength for small sections
Round, 16–40 mm Rm about 900–1100 MPa Balanced strength and toughness
Round, 40–100 mm Rm about 800–950 MPa Section size affects hardening response
Flat product, up to 8 mm Rm min. about 1000 MPa Suitable for high-strength thin sections
Flat product, 20–50 mm Rm min. about 800 MPa Larger sections require attention to QT condition

Yield strength also decreases as section size increases under the referenced delivery conditions. For example, published EN data give minimum proof/yield values of approximately 800 MPa, 660 MPa and 560 MPa across increasing round-product size ranges.

Therefore, when a customer specifies a mechanical-property requirement, the inquiry should include the product form and dimensions. Saying only “41Cr4 steel” does not fully define the expected mechanical performance.

⬆️ Back to Table of Contents

🔥 4. 41Cr4 Steel Heat Treatment

Heat treatment is one of the most important parts of working with 41Cr4. The grade responds well to quenching and tempering, allowing manufacturers to adjust the balance between strength, hardness and toughness according to the component’s service requirements.

For hardening, a commonly used reference range for 41Cr4 is approximately 830–860°C, followed by suitable quenching. The exact furnace temperature, holding time and cooling medium should depend on section size, furnace conditions and the required microstructure.

Treatment Reference Range Purpose
Hardening Approx. 830–860°C Form a hardenable austenitic structure before quenching
Quenching Often oil for suitable sections Develop martensitic hardness
Tempering Selected according to target properties Reduce brittleness and adjust strength/toughness
Stress relieving Application-dependent Reduce machining or processing stress

For larger sections, hardening behavior becomes increasingly important because the cooling rate at the core differs from the surface. Ovako notes that 41Cr4 can through-harden in oil to approximately 40 mm diameter under its reference production conditions. This does not mean every 40 mm component will achieve the same hardness at the center; actual results depend on steelmaking, section geometry and heat-treatment practice.

Tempering temperature should therefore come from the required final hardness and mechanical properties rather than from a single universal number. In production, the practical sequence is define target hardness → select hardening temperature → control holding → quench → temper → verify hardness and mechanical properties.

⬆️ Back to Table of Contents

📏 5. 41Cr4 Steel Hardness

The hardness of 41Cr4 varies significantly with delivery condition and heat treatment. Annealed material is easier to machine, while quenched-and-tempered material provides substantially higher strength and hardness.

Reference EN data list hardness values around 241 HBW in the annealed condition and around 255 HBW in the treated-for-machinability condition, depending on the specified condition.

After quenching and tempering, the final hardness depends on tempering temperature, section size and the required mechanical-property combination. Consequently, buyers should specify the required hardness range instead of assuming that the grade name alone defines the hardness.

Condition Hardness / Performance Typical Reason for Selection
Annealed Around 241 HBW reference value Machining and forming before final treatment
Machinability-treated Around 255 HBW reference value Improved cutting performance
Quenched and tempered Depends on tempering and section size Strength, toughness and service performance
Induction hardened Surface can reach high hardness Wear-resistant surface with tougher core

For surface hardening, 41Cr4 is particularly useful. Ovako lists the grade as suitable for induction surface hardening with a minimum surface hardness reference of 52 HRC. The actual specification should include the required hardened depth, hardness profile and acceptance method.

⬆️ Back to Table of Contents

🔄 6. 41Cr4 Steel Equivalent Grades

Equivalent-grade questions appear frequently in international steel purchasing. However, “equivalent” should not automatically mean “chemically identical.” Different standards can use different composition limits, product requirements and mechanical-property specifications.

41Cr4 is commonly compared with AISI/SAE 5140 because both belong to the medium-carbon chromium alloy steel family. Depending on the standard and product form, other designations such as 530M40, 42C4 and Japanese SCR440/SCr440H may also appear in comparison tables.

Designation Standard / Region Relationship to 41Cr4
41Cr4 EN / Europe Reference grade
1.7035 Werkstoff number Material number for 41Cr4
AISI/SAE 5140 USA Commonly considered a close equivalent; verify chemistry and specification
530M40 UK Common comparison designation
42C4 France / historical designation Commonly listed as a comparable grade
SCR440 / SCr440H Japan Comparable chromium alloy steel designation

When replacing a specified grade, the safe approach is to compare chemical composition + product standard + delivery condition + mechanical properties + dimensions. A simple grade-name comparison is not enough for safety-critical components.

For international purchasing, the buyer should also ask the supplier to confirm whether the offered grade is produced to the requested standard or merely offered as a commercial equivalent.

⬆️ Back to Table of Contents

🏭 7. 41Cr4 Steel Applications

41Cr4 is suited to mechanical components that need a useful combination of strength, toughness and hardenability. It works particularly well when the designer does not need the higher strength potential of a more heavily alloyed grade such as 42CrMo4.

Typical applications include shafts, axles, pins, bolts, gears, spindles, machine components and other transmission or load-bearing parts. The final choice depends on load, section size, fatigue requirements, wear, impact loading and heat-treatment condition.

Application Why 41Cr4 Can Be Considered Important Design Check
Shafts Good strength after QT Fatigue and torsional loading
Axles and pins Useful balance of toughness and strength Impact and section size
Gears Can support surface hardening Surface hardness and case depth
Machine components Good general-purpose alloy steel behavior Machinability and final hardness
Pins and connecting parts Suitable for strength-oriented applications Wear and contact stress

In practice, 41Cr4 makes sense when the component needs more strength and hardenability than a basic carbon steel but does not necessarily require the higher alloy content of 42CrMo4. That position makes it useful for general engineering and machinery applications.

For heavily loaded components, engineers should compare 41Cr4 with 42CrMo4 rather than selecting the material from the grade name alone. The higher alloy content of 42CrMo4 can provide a different strength and hardenability level, particularly for demanding sections.

⬆️ Back to Table of Contents

🛠️ 8. Machining, Welding and Surface Hardening

Machining performance depends on the material condition. Annealed 41Cr4 generally offers a more practical starting condition for extensive machining, while hardened or quenched-and-tempered material requires cutting parameters and tooling appropriate for the actual hardness.

For CNC machining, buyers should consider the final component size before deciding whether to purchase annealed stock, pre-machined material or quenched-and-tempered material. Removing large amounts of material from heavily hardened stock can increase tool wear and machining cost.

Welding requires more attention because the medium carbon content increases hardening sensitivity in the heat-affected zone. Preheating, controlled heat input and suitable post-weld treatment may be required depending on section thickness and joint requirements.

Therefore, 41Cr4 should not be treated like a simple low-carbon structural steel during welding. For critical welded components, the welding procedure should be qualified according to the actual material specification and thickness.

Surface hardening is one of the more attractive options for this grade. Induction hardening can create a hard wear-resistant surface while retaining a comparatively tougher core. The supplier or heat-treatment processor should confirm the required surface hardness, effective hardened depth and inspection method before production.

A practical specification may therefore include steel grade + product size + delivery condition + hardness + heat treatment + ultrasonic testing + dimensional tolerance. This gives the supplier enough information to provide material that fits the actual manufacturing process.

⬆️ Back to Table of Contents

📦 9. Buying 41Cr4 Steel: What Should Buyers Check?

When purchasing 41Cr4 steel internationally, the grade name is only the starting point. A professional inquiry should define the product form, dimensions, standard, delivery condition and inspection requirements.

For example, “41Cr4 steel plate” is not enough information for a quotation. The supplier needs to know thickness, width, length, quantity, surface condition, heat-treatment condition and any special testing requirements.

Purchase Item What to Confirm
Grade 41Cr4 / 1.7035 and requested standard
Product form Plate, round bar, flat bar or forged product
Dimensions Thickness/diameter, width and length
Delivery condition Annealed, normalized, QT or other specified condition
Inspection Mill test certificate, dimensional inspection, UT or third-party inspection
Processing Cutting, machining, heat treatment or custom tolerance
Packaging Anti-rust protection, steel strapping or wooden cases

Stock availability can also make a major difference in international purchasing. If the required dimensions are already available, buyers can reduce production lead time compared with waiting for a new mill production schedule.

For a quotation, the most useful inquiry format is simple: grade + standard + product form + dimensions + quantity + delivery condition + testing + processing requirements. This allows the supplier to confirm availability and calculate the quotation more accurately.

⬆️ Back to Table of Contents

🏢 10. Why Buy 41Cr4 Steel from Otai?

Otai Special Steel supplies alloy steels and tool steels to international industrial customers. For buyers looking for 41Cr4 steel supplier support, the focus is not only on supplying the correct grade but also on dimensions, processing, inspection and export handling.

  • 41Cr4 steel plate stock: 4–300 mm thickness available from stock, subject to current inventory confirmation.
  • 10,000+ tons of total steel stock: Large inventory supports faster material selection and shipment planning.
  • 20 saw cutting machines: Cutting service helps customers order closer to the required dimensions.
  • CNC machining and grinding: Additional processing can reduce downstream preparation work.
  • Custom size and tolerance: Otai can coordinate cutting and machining according to the customer’s drawing or specification.
  • One-stop service: Cutting, machining, heat treatment, inspection and export packaging can be coordinated through one supplier.
  • Quality inspection: Material certificates and ultrasonic testing can be arranged according to project requirements, with third-party inspection support when required.
  • Export experience: Otai has exported steel to customers in 54+ countries since 1999.
  • Export packaging: Anti-rust protection, steel strapping and wooden box packaging are available according to shipment requirements.
  • B2B technical support: The team can help buyers confirm grade, dimensions, delivery condition and processing requirements before shipment.

For buyers comparing different 41Cr4 steel manufacturers, stockists and distributors, the practical question is whether the supplier can consistently match the requested grade, dimensions, inspection level and delivery schedule. That combination often matters more than the nominal material price alone.

⬆️ Back to Table of Contents

❓ FAQ

1. What is 41Cr4 steel?

41Cr4 is a medium-carbon chromium alloy steel for quenching and tempering. Its European material number is 1.7035, and it is commonly used for shafts, pins, axles, gears and other mechanical components requiring a combination of strength and toughness.

2. Is 41Cr4 the same as AISI 5140?

41Cr4 and AISI/SAE 5140 are commonly treated as close or equivalent grades in international steel trading, but they should not automatically be considered chemically identical. Buyers should compare the applicable standard, chemical composition, product form and mechanical-property requirements before approving substitution.

3. What is the hardness of 41Cr4 steel?

The hardness depends on delivery condition and heat treatment. Reference EN data list approximately 241 HBW in the annealed condition, while induction-hardened 41Cr4 can achieve a surface hardness of at least about 52 HRC under suitable processing conditions.

4. What is the heat treatment temperature for 41Cr4?

A commonly used hardening reference range is approximately 830–860°C. The actual temperature, holding time, quenching medium and tempering condition should be determined according to section size, furnace practice and the required final mechanical properties.

5. Is 41Cr4 suitable for induction hardening?

Yes. 41Cr4 is suitable for induction surface hardening and can develop a hard surface while retaining a tougher core. For production orders, buyers should specify the required surface hardness and effective hardened depth instead of requesting only “induction hardened 41Cr4.”

⬆️ Back to Table of Contents

0 0 Continue Reading →

16MnCr5 Steel Equivalent in USA: AISI 5115, 5120 or 8620?

16MnCr5 Steel Equivalent in USA: AISI 5115, 5120 or 8620?

🔍 1. What Is the 16MnCr5 Steel Equivalent in USA?

When a US buyer searches for the 16MnCr5 steel equivalent in USA, AISI 5115 usually appears first. The European grade 16MnCr5 belongs to the EN 10084 case-hardening steel family and carries the material number 1.7131. AISI 5115 belongs to the American AISI/SAE alloy steel system.

AISI 5115 is the closest commonly referenced US grade, but it should not be treated as an automatically identical replacement.

That distinction matters during material substitution. Cross-reference tables can identify a suitable starting point, yet engineers still need to compare chemistry, hardenability, carburizing behavior, case depth and final hardness before approving a replacement.

16MnCr5 uses a low-carbon manganese-chromium composition. The low carbon content allows the surface to absorb additional carbon during carburizing. After quenching, the enriched surface becomes very hard while the lower-carbon core retains better toughness.

This combination makes the grade suitable for gears, pinions, shafts, cams, bushes and pins. Such components often experience repeated contact, sliding, impact or torsional loading. A hard case resists wear, while the tougher core helps support the load.

Therefore, buyers searching for a 16MnCr5 AISI equivalent should begin with AISI 5115. If the component has demanding hardenability or case-depth requirements, the purchasing team should compare additional grades rather than approving a substitution from the designation alone.

⬆️ Back to Table of Contents

🧪 2. 16MnCr5 Chemical Composition and Why It Matters

The chemical composition explains much of the performance difference between 16MnCr5 and its potential American alternatives. Carbon controls the carburizing potential, while manganese and chromium improve strength and hardenability.

Typical 16MnCr5 chemistry contains about 0.14–0.19% carbon, 1.00–1.30% manganese and 0.80–1.10% chromium.

Element Typical Range Main Function
Carbon (C) 0.14–0.19% Supports carburizing and core toughness
Silicon (Si) ≤ 0.40% Deoxidation and strength contribution
Manganese (Mn) 1.00–1.30% Improves strength and hardenability
Phosphorus (P) ≤ 0.025% Controlled impurity
Sulfur (S) ≤ 0.035% Controlled for cleanliness and machinability
Chromium (Cr) 0.80–1.10% Improves hardenability and wear resistance

Composition differences become important when a buyer compares AISI 5115 with 16MnCr5. Commonly published AISI 5115 data show manganese around 0.70–0.90%, while 16MnCr5 uses approximately 1.00–1.30%. Chromium ranges can also differ.

Those differences influence the response of the steel during carburizing and quenching. The result may affect the depth and hardness profile that a finished component can achieve.

For this reason, an engineer should evaluate the material certificate together with the heat-treatment specification. The grade name provides a useful reference, but the actual chemistry determines much of the processing behavior.

⬆️ Back to Table of Contents

🇺🇸 3. AISI 5115 vs 16MnCr5: Is It a Direct Equivalent?

International cross-reference databases commonly connect AISI/SAE 5115 with EN 10084 16MnCr5 / 1.7131. However, cross-reference tables generally indicate the closest comparable grade rather than guaranteeing identical chemistry or performance.

AISI 5115 is the most practical US reference for 16MnCr5, but engineers should verify the substitution against the actual component specification.

Feature 16MnCr5 AISI 5115
Standard EN 10084 AISI / SAE
Material Number / UNS 1.7131 UNS G51150
Steel Type Mn-Cr case-hardening steel Low-carbon Cr alloy steel
Main Treatment Carburizing, hardening and tempering Carburizing and hardening
Typical Applications Gears, shafts, pins and cams Similar carburized components

Suppose a drawing specifies EN 10084 16MnCr5. In that situation, the purchasing team should not replace the grade with AISI 5115 without engineering approval. Compare the material certificates, required case depth, surface hardness and core properties first.

The same principle applies when purchasing steel internationally. A supplier should confirm the original specification instead of assuming that an equivalence chart settles the material-selection question.

⬆️ Back to Table of Contents

⚙️ 4. 16MnCr5 Heat Treatment: Temperature and Holding Time

Heat treatment determines the final surface and core properties of 16MnCr5. Because the grade belongs to the case-hardening family, carburizing normally comes before hardening and tempering.

A practical reference range is 880–930°C for carburizing, approximately 820–860°C for hardening, and about 150–200°C for low-temperature tempering.

Treatment Temperature Holding Time Reference Purpose
Carburizing 880–930°C Several hours; determined by case depth Increase surface carbon
Hardening 820–860°C About 30 min or longer depending on section size Form a hard martensitic surface
Quenching Immediately after austenitizing Rapid cooling according to the qualified process Develop final hardness
Tempering 150–200°C About 1 h minimum as a small-section reference Reduce residual stress

Holding time requires more attention than simply selecting a furnace temperature. The required case depth, component thickness, furnace atmosphere and carburizing method all influence the actual cycle.

For example, a component requiring approximately 1.0 mm effective case depth may need several hours of carburizing under conventional conditions. A published technical process for 16MnCr5 reports approximately 5.5 hours at 925°C for a specified 1.0 mm case-depth criterion.

Do not use one fixed carburizing time for every component; determine the time from the required case depth and production conditions.

After carburizing, the component normally undergoes hardening and quenching. Low-temperature tempering then reduces residual stresses and improves dimensional stability without removing the desired case hardness.

Actual production cycles should come from a qualified heat-treatment procedure. Section thickness and furnace loading can change the required heating and holding time significantly.

⬆️ Back to Table of Contents

🔨 5. What Is the Hardness of 16MnCr5?

The answer depends on the material condition. Annealed 16MnCr5 has relatively low hardness for machining, while carburizing and quenching create a much harder surface.

After carburizing and hardening, the surface hardness typically reaches about 58–62 HRC.

Condition Typical Hardness Practical Meaning
Annealed / soft condition ≤ 207 HB Good starting condition for machining
Common treated supply condition Approximately 140–187 HB Relatively soft before case hardening
Carburized surface About 58–62 HRC High wear and contact resistance
Carburized core Often around 25–35 HRC Tougher support beneath the case

The surface becomes hard because carburizing increases the carbon concentration near the outside of the component. Quenching then transforms this carbon-enriched region into a hard martensitic structure.

Meanwhile, the core retains its original low-carbon character. As a result, the component develops a hardness gradient instead of one uniform hardness value.

This structure works especially well for gears and transmission parts. The teeth require high surface hardness to resist repeated contact, while the core needs enough toughness to withstand shock and bending loads.

For engineering drawings, specify where the hardness applies. A requirement such as “60 HRC” should identify whether the value refers to the surface, a defined depth, or another test location.

⬆️ Back to Table of Contents

⚖️ 6. 16MnCr5 vs AISI 5115, 5120 and 8620

US buyers may encounter AISI 5115, AISI 5120 and AISI 8620 when they search for alternatives to 16MnCr5. These grades can serve similar carburizing applications, but their alloy designs differ.

AISI 5115 is the closest common US reference; AISI 5120 can suit selected applications; AISI 8620 is a functional alternative rather than a direct equivalent.

Grade Alloy Design Relationship to 16MnCr5 Why Buyers Consider It
AISI 5115 Low-carbon Cr alloy Closest common US reference Cross-standard replacement
AISI 5120 Low-carbon Cr-Mn alloy Possible alternative Selected carburized components
AISI 8620 Ni-Cr-Mo alloy Functional alternative Higher hardenability requirements

AISI 8620 deserves special attention because nickel, chromium and molybdenum give it a different hardenability profile. Engineers may select it when a component requires deeper hardening, but the chemistry and processing response do not match 16MnCr5 exactly.

AISI 5120 also requires application-specific evaluation. Its composition differs from 16MnCr5, so the engineer should verify case depth, hardness and core performance before approval.

For a straightforward cross-standard inquiry, AISI 5115 provides the best starting point. More demanding components may require a broader comparison based on hardenability and final mechanical requirements.

⬆️ Back to Table of Contents

🏭 7. Applications and When to Choose 16MnCr5

16MnCr5 suits components that need a hard, wear-resistant surface without sacrificing core toughness. Carburizing creates the required surface carbon enrichment, and subsequent quenching develops the high surface hardness.

Choose 16MnCr5 when surface wear resistance and contact fatigue resistance matter more than uniform through-hardness.

Application Main Requirement Material Advantage
Gears Wear and contact fatigue resistance Hard case with tougher core
Pinions Repeated surface contact Good carburizing response
Transmission Shafts Wear and torsional loading Hard surface and supportive core
Cams Repeated sliding contact High surface hardness after treatment
Pins and Bushes Surface wear resistance Case hardening improves wear performance

Machining normally takes place before carburizing because the untreated material offers much better machinability than the final hardened surface. Manufacturers can then leave a suitable allowance for heat-treatment distortion and final grinding.

Component size also affects material selection. A small gear and a large gear may require different hardenability even when both use a carburizing process.

When the section becomes larger, the core must achieve the required transformation during quenching. If the selected grade cannot provide sufficient hardenability, another alloy may produce a more suitable hardness profile.

⬆️ Back to Table of Contents

📋 8. How to Select a US Equivalent for 16MnCr5

A material substitution works best when the engineering team starts with the component requirements rather than the grade number. This method reduces the risk of selecting a chemically similar grade that cannot deliver the required final properties.

The practical selection sequence is: compare chemistry → define case depth → check hardenability → set surface hardness → confirm core properties → approve heat treatment.

Step 1 — Compare chemical composition. Check carbon, manganese, chromium and impurity limits. Pay particular attention to elements that influence hardenability.

Step 2 — Define the effective case depth. State the required depth clearly, such as 0.8 mm, 1.0 mm or 1.5 mm. The target directly affects carburizing time.

Step 3 — Set the surface hardness. If the drawing requires approximately 60 HRC, specify the target together with the measurement method and location.

Step 4 — Confirm core hardness and toughness. The core supports the hardened case, so it must meet the mechanical requirements of the component.

Step 5 — Check component dimensions. Section thickness affects hardenability and the final hardness distribution after quenching.

Step 6 — Review the heat-treatment cycle. Compare carburizing temperature, holding time, carbon potential, quenching medium and tempering conditions.

Step 7 — Obtain engineering approval. If the original drawing specifies EN 10084 16MnCr5 / 1.7131, obtain approval before changing the material designation to an AISI/SAE grade.

This procedure becomes particularly important for automotive transmission parts, industrial gears and other components where material performance directly affects service life.

⬆️ Back to Table of Contents

📦 9. 16MnCr5 Supply, Stock and Processing

Material equivalence is only one part of an international steel purchase. Buyers also need reliable stock, accurate cutting, inspection support and export packaging.

Otai Special Steel keeps 16MnCr5 steel plate in stock from 8–150 mm thickness and can arrange cutting and further processing according to customer requirements.

Customers may purchase full plates for their own machining or request cut blanks for downstream production. Accurate cutting can reduce material waste and help customers prepare parts for machining and subsequent carburizing.

CNC machining and grinding can support projects that require closer dimensional control after cutting. Customers should provide drawings, dimensions, tolerances and the required delivery condition before production starts.

Quality documentation can also be arranged according to project requirements. Depending on the order, buyers may request material certificates, dimensional inspection, ultrasonic testing or third-party inspection.

Export orders require suitable protection during transportation. Anti-rust protection, strap packaging and wooden cases can help protect steel against moisture, handling damage and long-distance shipment conditions.

⬆️ Back to Table of Contents

🏢 Company Advantages

  • 16MnCr5 steel plate in stock: thickness range from 8–150 mm for customers requiring ready material.
  • 10,000+ tons of total steel stock support stable supply for international projects.
  • 20 saw cutting machines support efficient cutting for different order sizes.
  • CNC machining and grinding are available for projects requiring additional processing.
  • Custom sizes and tolerances can be arranged according to drawings and project requirements.
  • One-stop service covers material supply, cutting, machining, inspection and export preparation.
  • 54+ countries served since 1999, with long-term experience in international steel supply.
  • Ultrasonic testing and third-party inspection support are available for projects with additional quality-control requirements.
  • Anti-rust protection, strap packaging and wooden box packaging can be arranged for export shipments.

⬆️ Back to Table of Contents

❓ FAQ

1. What is the closest USA equivalent to 16MnCr5?

AISI 5115 is the closest commonly referenced US grade. Engineers should still compare chemistry, hardenability, case depth and final properties before approving it as a replacement.

2. Is AISI 5115 exactly the same as 16MnCr5?

No. The two grades are closely related, but their chemical composition ranges and standards differ. Treat AISI 5115 as a close reference rather than an automatic one-to-one substitute.

3. What is the hardness of 16MnCr5 after carburizing?

The carburized surface typically reaches about 58–62 HRC. Core hardness remains lower and tougher, with the final value depending on component size and the selected heat-treatment process.

4. What temperature is used to carburize 16MnCr5?

A common carburizing range is approximately 880–930°C. Holding time depends mainly on the required case depth, furnace conditions and carburizing method. A 1.0 mm effective case can require several hours under conventional processing conditions.

5. Can AISI 8620 replace 16MnCr5?

AISI 8620 can replace 16MnCr5 in selected applications, but it is not a direct chemical equivalent. Its Ni-Cr-Mo alloy design provides different hardenability, so engineers should verify case depth, core properties and heat-treatment requirements before approving the substitution.

⬆️ Back to Table of Contents

0 0 Continue Reading →

42CrMo4 Steel Equivalent: Grades, Properties & Applications

42CrMo4 Steel Equivalent: Grades, Properties & Applications

🔍 1. What Is 42CrMo4 Steel?

42CrMo4 is a chromium-molybdenum alloy steel widely used for high-strength mechanical components. The grade belongs to the EN steel system and commonly appears under material number 1.7225.

Its combination of carbon, chromium, and molybdenum gives the material good hardenability, strength, toughness, and resistance to mechanical loading. Engineers often choose it for components that need stronger performance than ordinary carbon steel can provide.

For procurement teams, the important point is that 42CrMo4 does not have one fixed hardness or strength value. The final properties depend on the delivery condition, section size, and heat-treatment cycle.

42CrMo4 is a strong choice when a mechanical component needs a good balance of strength, toughness, and hardenability rather than maximum hardness alone.

Why Do Buyers Search for a 42CrMo4 Equivalent?

International projects often use different steel standards. A European drawing may specify 42CrMo4, while a supplier or customer’s local market may commonly stock AISI 4140, SAE 4140, SCM440, or another related Cr-Mo alloy steel.

That situation creates a practical sourcing question: can another grade replace 42CrMo4 without affecting the component?

The answer requires more than matching the grade names. Buyers should compare chemical composition, standard requirements, heat-treatment condition, mechanical properties, dimensions, hardness, and inspection criteria.

42CrMo4 vs Similar Cr-Mo Steels

42CrMo4, AISI 4140, and JIS SCM440 share a similar alloy concept. They contain approximately 0.4% carbon together with chromium and molybdenum, so engineers frequently use them for comparable applications.

However, similar chemistry does not automatically make two grades technically identical. Each standard can define its own composition limits, mechanical requirements, product forms, and testing conditions.

For a replacement decision, treat AISI 4140 or SCM440 as closely related grades rather than assuming they are automatically identical to EN 42CrMo4.

⬆️ Back to Table of Contents

🌎 2. 42CrMo4 Steel Equivalent Grades

The most common international comparisons involve 42CrMo4, AISI 4140, and JIS SCM440. These grades occupy a similar position in mechanical engineering and often appear in shafts, gears, bolts, axles, and heavy-duty machinery.

Standard Related Grade Material Number / Designation Typical Market
EN 42CrMo4 1.7225 Europe
AISI / SAE 4140 4140 USA and international markets
JIS SCM440 SCM440 Japan and Asian markets
GB 42CrMo 42CrMo China

Among these grades, AISI 4140 provides one of the most common alternatives in international purchasing. SCM440 also provides a close comparison for buyers working with Japanese specifications.

Is 42CrMo4 the Same as 4140?

42CrMo4 and AISI 4140 have very similar alloy chemistry and commonly serve the same types of mechanical applications. Nevertheless, the standards do not use exactly the same specification system.

The actual interchangeability depends on the customer’s drawing and governing material standard. For non-critical parts, a close chemistry and suitable mechanical condition may support substitution. Safety-critical components require a more detailed technical comparison.

Is 42CrMo4 the Same as SCM440?

SCM440 and 42CrMo4 also have closely related chromium-molybdenum chemistry. Both grades support high-strength mechanical applications and respond well to quenching and tempering.

Even so, buyers should not treat the two designations as interchangeable without checking the applicable standard. The safest approach compares the actual material certificate with the customer’s specification.

For international sourcing, 4140 and SCM440 are commonly considered close equivalents, but the final substitution should follow the customer’s technical approval.

⬆️ Back to Table of Contents

🧪 3. 42CrMo4 Chemical Composition

The chemical composition explains why 42CrMo4 performs well under demanding mechanical loads. Carbon supports strength and hardness, while chromium and molybdenum improve hardenability.

Element Typical EN 42CrMo4 Range Engineering Role
C 0.38–0.45% Strength and hardness
Si ≤0.40% Deoxidation and strengthening
Mn 0.60–0.90% Strength and hardenability
Cr 0.90–1.20% Hardenability and wear resistance
Mo 0.15–0.30% Hardenability and tempering resistance
P ≤0.025% Controlled impurity
S ≤0.035% Controlled impurity

Exact limits can vary with the product standard, product form, and revision of the specification. Therefore, buyers should use the governing EN specification when they need certification-level confirmation.

Why Chromium and Molybdenum Matter

Chromium increases hardenability, allowing the steel to develop useful hardened properties beyond the immediate surface. Molybdenum supports hardenability and helps the material retain a useful strength level after tempering.

This alloy combination makes 42CrMo4 particularly useful for larger mechanical components. Nevertheless, section thickness still affects the final structure because the center cools more slowly during quenching.

For buyers comparing an equivalent grade, chemical composition provides the first screening step. Mechanical properties and heat-treatment results must follow before the supplier can confirm suitability.

⬆️ Back to Table of Contents

⚙️ 4. 42CrMo4 Mechanical Properties

Mechanical properties vary according to the delivery condition and product size. Quenched-and-tempered 42CrMo4 generally provides much higher strength than annealed material.

Property Typical Q&T Reference Why It Matters
Tensile strength Approx. 900–1100 MPa Resistance to tensile loading
Yield strength Approx. 700–950 MPa Resistance to permanent deformation
Elongation Approx. 10–15% Ductility
Hardness Commonly around 28–36 HRC Strength, wear and machining balance

These values serve as general engineering references rather than a universal certificate requirement. The actual specification can produce different minimum values according to section size and heat-treatment condition.

Strength and Toughness Balance

A component rarely needs the highest possible strength in every situation. Excessive hardness can reduce toughness and make machining more difficult.

For shafts, axles, and heavily loaded machinery parts, engineers usually seek a controlled balance between strength and toughness. Quenching followed by tempering provides a practical way to achieve that balance.

Effect of Section Size

Large-diameter bars and thick plates can show different properties between the surface and center after quenching. The surface loses heat faster, while the core cools more slowly.

If the component has a critical core-property requirement, specify the section size and test location together with the mechanical-property requirement.

⬆️ Back to Table of Contents

🔥 5. 42CrMo4 Heat Treatment

Heat treatment determines much of the final performance of 42CrMo4. The material responds particularly well to quenching and tempering, which allows engineers to adjust hardness, strength, and toughness for different components.

A common hardening reference heats 42CrMo4 to about 820–860°C, followed by oil quenching, and then tempers the material according to the required final properties.

Process Typical Reference Cooling Purpose
Annealing Around 680–720°C Furnace cooling Improve machinability and reduce hardness
Normalizing Around 840–880°C Air cooling Refine the structure
Hardening Around 820–860°C Oil quenching Increase strength and hardness
Tempering Commonly 540–680°C Controlled cooling Improve toughness and set final hardness

How Long Should 42CrMo4 Stay at Heat-Treatment Temperature?

Soaking time depends on the actual section size, furnace design, heating rate, load arrangement, and temperature uniformity. A simple fixed “one hour per certain thickness” rule cannot safely cover every production condition.

For example, a small laboratory specimen reaches the target temperature much faster than a large industrial plate. The center of a thick section needs additional time to reach a uniform temperature.

Determine the actual holding time from the section size and furnace process rather than applying one universal time-per-millimeter formula.

Quenching and Tempering

During hardening, the furnace heats the material into the austenitizing range. After sufficient soaking, the operator transfers the steel to the quenching medium.

Oil quenching provides a practical balance between cooling speed and cracking risk for many 42CrMo4 applications. However, the correct quenching method depends on geometry, section size, equipment, and the required properties.

Tempering follows quenching. A lower tempering temperature generally retains more hardness and strength, while a higher temperature usually increases toughness and reduces hardness.

Induction Hardening

When a component needs a hard working surface and a tougher core, induction hardening can provide a useful solution. The process heats the surface rapidly and then cools it to create a hardened layer.

This approach works well for selected shafts, gears, pins, and wear-prone components. The final surface hardness and case depth depend on frequency, heating parameters, quenching, material condition, and component geometry.

⬆️ Back to Table of Contents

📏 6. 42CrMo4 Hardness

Hardness provides a quick way to evaluate the condition of 42CrMo4, but the number only becomes meaningful when the buyer also identifies the delivery and heat-treatment condition.

Annealed material normally has a much lower hardness than quenched-and-tempered material. Q&T processing can produce a broad hardness range depending on tempering temperature and section size.

For many Q&T applications, 42CrMo4 falls roughly in the 28–36 HRC range, while the exact target should come from the component specification.

Condition Approximate Hardness Typical Purchasing Purpose
Annealed Approx. HB 200–250 Machining before final heat treatment
Q&T, moderate tempering Approx. 28–36 HRC General high-strength components
Higher-temperature tempering Lower hardness Higher toughness requirements
Surface hardened Can exceed 50 HRC at the surface Wear and contact-stress applications

What Hardness Should You Order?

The answer depends on the finished part. A manufacturer that plans extensive machining may prefer annealed material. Another customer may need Q&T material because the component requires high strength before final assembly.

Surface wear creates a different requirement. Engineers may use Q&T material and then apply induction hardening to obtain a harder surface without making the entire cross-section excessively hard.

When purchasing 42CrMo4, specify the hardness range, hardness scale, test position, and delivery condition rather than giving only a single hardness number.

⬆️ Back to Table of Contents

🏭 7. 42CrMo4 Applications

42CrMo4 serves many demanding mechanical applications because engineers can tailor its properties through heat treatment. The grade works particularly well when components face high loads, repeated stress, impact, or surface wear.

Application Why Engineers Select 42CrMo4
Shafts High strength, toughness and fatigue performance
Gears Good hardenability and wear resistance
Axles Load-bearing capacity and toughness
High-strength bolts High tensile and yield strength
Pins and couplings Strength and resistance to repeated loading
Hydraulic components Strength and heat-treatment flexibility
Heavy machinery Balanced strength and toughness

42CrMo4 for Shafts and Axles

Shafts and axles often experience bending, torsion, impact, and cyclic loading. For that reason, engineers normally consider both strength and toughness rather than focusing on hardness alone.

Q&T 42CrMo4 can provide a useful combination of bulk strength and toughness. Surface hardening may add wear resistance when the design requires a harder contact area.

42CrMo4 for Gears and Pins

Gears and pins can experience concentrated contact stress. A suitable heat-treatment condition can improve surface performance while maintaining adequate core toughness.

However, 42CrMo4 does not automatically replace every carburizing steel. Components that require a deep carburized case may perform better with a dedicated case-hardening grade.

42CrMo4 in Heavy Machinery

Heavy machinery components often require a material that can tolerate high mechanical loads without becoming excessively brittle. The Cr-Mo alloy system makes 42CrMo4 useful for this type of service.

The final selection should still consider the component geometry, service temperature, loading pattern, fatigue requirements, manufacturing process, and inspection standard.

⬆️ Back to Table of Contents

📐 8. 42CrMo4 Steel Plate Sizes & Processing

For overseas buyers, stock dimensions can affect both project cost and lead time. Selecting a raw size close to the finished component can reduce machining waste and shorten production preparation.

Otai supplies 42CrMo4-related Cr-Mo steel products in a wide range of sizes. Current stock information includes steel plate from 4–380 mm thickness, Q&T plate from 13–200 mm thickness, and round bar from 14–500 mm diameter.

Product Stock Range Available Processing
42CrMo4 steel plate 4–380 mm Saw cutting, CNC and grinding
42CrMo4 Q&T plate 13–200 mm Cutting and customized processing
42CrMo4 round bar Ø14–500 mm Saw cutting, CNC and grinding

Why Cut-to-Size Material Matters

Customers who purchase raw stock for CNC machining often need additional material allowance for the manufacturing process. Buying a practical stock size can simplify workshop preparation and reduce unnecessary cutting work.

Saw cutting can produce individual blanks according to the customer’s required dimensions. CNC machining and grinding can take the material closer to the final component dimensions when the project requires additional processing.

Large and Thick Sections

Thick plate and large round bar require more attention during heat treatment. The center of a large section does not cool at the same rate as the surface, so buyers should discuss the required mechanical properties before placing the order.

For large 42CrMo4 sections, confirm the final heat-treatment condition, hardness location, dimensional tolerance, and inspection requirement before production.

⬆️ Back to Table of Contents

🛒 9. How to Choose a 42CrMo4 Equivalent

Choosing an equivalent grade should start with the finished component rather than the steel designation. This approach helps procurement teams avoid accepting a technically similar material that does not satisfy the actual drawing.

Step 1: Check the Governing Standard

Confirm whether the drawing specifies EN 42CrMo4, 1.7225, AISI 4140, SCM440, or another designation. The standard determines the chemical and mechanical requirements that the supplier must meet.

Start with the customer’s governing standard before approving any equivalent grade.

Step 2: Compare Chemical Composition

Check carbon, chromium, molybdenum, manganese, silicon, phosphorus, and sulfur. Similar chemistry provides a useful starting point, but it does not prove complete equivalence.

For critical projects, compare the actual material certificate with the required chemical limits rather than relying on a generic online comparison chart.

Step 3: Confirm Mechanical Properties

Review tensile strength, yield strength, elongation, reduction of area, impact requirements, and hardness where applicable.

Delivery condition matters here. Annealed material and Q&T material can show very different results even when they carry the same grade designation.

Step 4: Match the Heat Treatment

Determine whether the customer plans to heat treat the material after machining or wants Q&T material from the supplier. The answer affects hardness, machinability, dimensional stability, and final production cost.

If the customer requires surface hardening, define the target surface hardness and case depth rather than simply requesting “hardened steel.”

Step 5: Confirm Size and Inspection

Dimensions, tolerance, ultrasonic testing, hardness testing, tensile testing, and third-party inspection can all affect the purchasing specification.

Before approving a 42CrMo4 equivalent, compare grade, standard, chemistry, dimensions, delivery condition, mechanical properties, hardness, inspection, and quantity.

Step 6: Evaluate the Supplier’s Service

Price is only one part of the purchasing decision. Stock availability, cutting, machining, grinding, heat treatment, inspection, packaging, and export experience can influence the real project cost and lead time.

A supplier that can coordinate several steps can also reduce communication between different subcontractors. This becomes particularly useful when the buyer needs custom sizes or additional processing before shipment.

⬆️ Back to Table of Contents

🏢 10. Otai Special Steel Advantages

  • 42CrMo4-related Cr-Mo steel plate stock: Plate is available in thicknesses from 4–380 mm.
  • Q&T plate: Quenched-and-tempered plate is available in the 13–200 mm thickness range.
  • Round bar stock: Round bar is available from Ø14–500 mm.
  • 10,000+ tons of stock: Large inventory supports both project orders and regular industrial purchasing.
  • 20 saw cutting machines: Multiple cutting machines support different dimensions and order quantities.
  • CNC & grinding: Processing services can bring raw material closer to production requirements.
  • Custom size & tolerance: Cutting and processing can follow customer drawings and technical requirements.
  • One-stop service: Cutting, machining, heat treatment, inspection, and packaging can be coordinated through one supplier.
  • Global export experience: Otai has exported steel to 54+ countries since 1999.

For international buyers comparing a 42CrMo4 steel equivalent, supplier capability matters as much as the nominal grade. Otai can support customers who need stock material, cut-to-size products, machining, heat treatment, inspection, and export packaging.

Clear communication at the quotation stage also helps avoid mistakes. Buyers can provide the required standard, size, condition, tolerance, hardness, inspection, and quantity so the supplier can match the material to the actual project.

⬆️ Back to Table of Contents

❓ FAQ

1. What is the closest 42CrMo4 steel equivalent?

AISI 4140 and JIS SCM440 are the most commonly compared international equivalents to 42CrMo4. They have closely related chromium-molybdenum chemistry and serve many of the same mechanical applications, but buyers should verify the governing standard before substitution.

2. Is 42CrMo4 the same as AISI 4140?

42CrMo4 and AISI 4140 have very similar chemistry and engineering uses, but they do not automatically have identical specifications. Compare chemical limits, mechanical properties, heat-treatment condition, dimensions, and inspection requirements before approving 4140 as a substitute.

3. Is 42CrMo4 the same as SCM440?

SCM440 is another closely related Cr-Mo alloy steel and often serves similar applications. However, the JIS and EN standards use different specification systems, so the buyer should confirm the actual technical requirements before treating SCM440 as a direct replacement.

4. What is the hardness of 42CrMo4?

Q&T 42CrMo4 commonly falls around 28–36 HRC in many engineering applications, while annealed material generally has much lower hardness. The exact value depends on section size, tempering condition, product standard, and the required specification.

5. What should I check before buying a 42CrMo4 equivalent?

Check the standard, chemical composition, dimensions, delivery condition, mechanical properties, hardness, heat-treatment requirement, inspection, and quantity. For processed material, also specify cutting dimensions, machining allowance, tolerance, surface requirements, and packaging.

⬆️ Back to Table of Contents

0 0 Continue Reading →

SCM440 Steel: Properties, Heat Treatment, Hardness & Applications

SCM440 Steel: Properties, Heat Treatment, Hardness & Applications

🔍 1. What Is SCM440 Steel?

SCM440 is a chromium-molybdenum alloy structural steel designed for mechanical components that need strength, toughness, and good hardenability. The JIS system places this grade among alloy steels for machine structural applications.

Its carbon content sits near 0.4%, while chromium and molybdenum improve hardenability and heat-treatment response. As a result, engineers can develop a strong combination of surface hardness and core strength when they select the right heat-treatment condition.

For buyers, the grade name alone does not define the final performance. Annealed, normalized, and quenched-and-tempered material can show significantly different hardness, strength, machinability, and service behavior.

SCM440 suits components that need higher strength and hardenability than ordinary carbon structural steel, especially when the design includes heat treatment.

Where Does SCM440 Perform Well?

Common applications include shafts, gears, pins, couplings, spindles, high-strength bolts, hydraulic components, and heavy machinery parts. The material also works well with surface hardening processes when the application needs a harder working surface.

For example, a shaft may require high tensile strength and fatigue resistance, while a gear may need stronger surface wear resistance. Engineers can adjust the final balance through quenching, tempering, induction hardening, or other suitable processes.

SCM440 and International Grade Comparisons

International buyers often compare SCM440 with AISI/SAE 4140 and EN 42CrMo4 because these grades share a similar chromium-molybdenum alloy concept. However, different standards can define different chemical limits, mechanical requirements, testing methods, and delivery conditions.

When replacing one international grade with another, compare the governing standard, chemistry, heat-treatment condition, mechanical properties, dimensions, and inspection requirements instead of relying only on the grade name.

⬆️ Back to Table of Contents

🧪 2. SCM440 Chemical Composition

The chemical composition gives SCM440 its characteristic combination of strength and hardenability. Carbon provides the foundation for hardness and strength. Chromium improves hardenability and wear resistance, while molybdenum supports hardening response and tempering resistance.

Element Typical Range Main Function
C 0.38–0.43% Strength and hardness
Si 0.15–0.35% Deoxidation and strengthening
Mn 0.60–0.90% Hardenability and strength
Cr 0.90–1.20% Hardenability and wear resistance
Mo 0.15–0.30% Hardenability and tempering resistance
Ni ≤0.25% Alloying and residual control
Cu ≤0.30% Residual/alloying control
P ≤0.030% Controlled impurity
S ≤0.030% Controlled impurity

The exact chemical limits depend on the applicable product standard and specification. Therefore, buyers should check the material certificate when chemistry matters to the final component.

Carbon plays a particularly important role in the final hardness. Increasing carbon within the specified range can support higher hardness, while the chromium-molybdenum combination helps the steel develop a more consistent hardened structure through larger sections.

Section size also matters. A chemical composition may meet the grade requirement, yet a large section can still develop different surface and core properties after quenching because the cooling rate changes with distance from the surface.

For critical components, chemical analysis should form part of the material acceptance process. Buyers can then compare the actual heat number with the agreed specification rather than depending on a generic grade description.

⬆️ Back to Table of Contents

⚙️ 3. SCM440 Mechanical Properties

Mechanical properties depend strongly on the delivery condition and heat-treatment cycle. Consequently, buyers should always identify the required condition when they request mechanical data.

Condition Tensile Strength Yield Strength Hardness
Annealed Approx. 650–800 MPa — HB 187–229
Q&T reference condition ≥980 MPa ≥835 MPa HB 285–352
Q&T, tempering around 550°C Approx. 1000–1100 MPa Approx. 850–950 MPa HB 293–331
Lower-temperature tempering reference Approx. 1350–1500 MPa Approx. 1200–1400 MPa Approx. 40–45 HRC

These figures provide useful reference points, but they do not guarantee the result for every product. Section size, quenching conditions, tempering temperature, furnace control, and test location can change the final values.

Strength Versus Toughness

Higher strength does not always mean better performance. A component that experiences impact or cyclic loading may need more toughness instead of maximum hardness.

For this reason, engineers normally select a heat-treatment condition according to the actual service load. A shaft may require a balanced Q&T condition, while a wear-prone surface may need an additional hardening process.

Why Section Size Matters

Thick SCM440 plate and large-diameter round bar require particular attention during quenching. The surface cools faster than the center, so the final microstructure can vary across the section.

When a project has a critical core-hardness or mechanical-property requirement, the buyer should specify the section size, heat-treatment condition, and test location together.

⬆️ Back to Table of Contents

🔥 4. SCM440 Heat Treatment

Heat treatment controls the balance between hardness, strength, toughness, and machinability. SCM440 responds well to quenching and tempering because its chromium and molybdenum content improves hardenability.

A common hardening reference uses 830–880°C followed by oil quenching, while tempering commonly falls around 530–630°C for a balanced mechanical condition.

Process Reference Temperature Cooling Method Main Purpose
Annealing Around 830°C Furnace cooling Reduce hardness and improve machinability
Normalizing 830–880°C Air cooling Refine and homogenize the structure
Quenching 830–880°C Oil cooling Increase hardness and strength
Tempering 530–630°C Controlled cooling Improve toughness and adjust hardness

How Long Should SCM440 Stay at Temperature?

Soaking time often causes confusion because no single holding time works for every size. Furnace type, heating rate, section thickness, loading arrangement, and temperature uniformity all affect the required time.

As an experimental reference, one published SCM440 induction-hardening study heated 15 mm specimens to 860°C and held them for 1 hour before quenching. The researchers then tempered the specimens at 600°C for 1 hour.

That experiment does not provide a universal production recipe. A 15 mm laboratory specimen and a 150 mm industrial plate will not heat and cool in the same way.

For production heat treatment, determine the soaking time from the actual section size, furnace characteristics, heating rate, and required final properties rather than applying a fixed time-per-millimeter rule.

Quenching and Tempering Sequence

During hardening, the furnace brings the material into the austenitizing range. After sufficient heating and soaking, the operator quenches the steel in oil to form a hard structure.

Tempering follows the quench. The process reduces brittleness and adjusts the final balance between strength and toughness.

A lower tempering temperature generally retains more hardness and strength. A higher tempering temperature normally increases toughness while reducing hardness.

Induction Hardening

Induction hardening offers another route when a component needs a hard surface but a tougher core. The process rapidly heats the surface and then quenches it, creating a hardened layer without hardening the entire cross-section to the same degree.

Research on SCM440 has reported surface microhardness around 764 HV0.3 under specific induction-hardening conditions. Industrial results can vary according to frequency, heating temperature, heating time, cooling method, prior microstructure, and target case depth.

⬆️ Back to Table of Contents

📏 5. SCM440 Hardness

Hardness often becomes the first technical question during material selection because it affects machining, wear resistance, strength, and final component performance.

Annealed SCM440 typically measures HB 187–229, while quenched-and-tempered material commonly reaches HB 285–352 in reference conditions.

Lower-temperature tempering can produce higher hardness. Some reference data place SCM440 around 40–45 HRC after Q&T with a lower tempering temperature.

Induction hardening can raise surface hardness further. Depending on the process, industrial SCM440 components can reach approximately HRC 50–55 at the hardened surface.

Which Hardness Should Buyers Specify?

The correct hardness depends on the application. A component that requires easy machining may need annealed material, whereas a high-load shaft may need Q&T material.

Surface wear introduces another consideration. In that situation, engineers may choose Q&T material followed by induction hardening rather than simply increasing the hardness of the entire component.

When ordering SCM440, specify the hardness scale, target range, test location, and delivery condition instead of giving only a single hardness number.

For example, “35 HRC” does not explain whether the requirement applies to the surface, core, incoming material, or finished component. A complete specification removes that ambiguity.

Machining requirements also influence the choice. Annealed SCM440 normally provides better machinability than hardened material, so manufacturers often machine the blank before final heat treatment.

⬆️ Back to Table of Contents

🌎 6. SCM440 Equivalent Grades

SCM440 frequently appears alongside AISI 4140 and EN 42CrMo4 in international sourcing. These grades share a similar Cr-Mo alloy concept and often serve comparable mechanical applications.

Standard Related Grade Typical Market Use
JIS SCM440 Japanese alloy structural steel
AISI / SAE 4140 American and international applications
EN / DIN 42CrMo4 / 1.7225 European engineering applications
GB 42CrMo Chinese machinery and engineering applications

The similarity between these grades does not mean that every specification matches. Standards can differ in chemistry limits, mechanical testing, product dimensions, heat-treatment requirements, and acceptance criteria.

For international procurement, the safest approach starts with the customer’s governing standard. Engineers can then compare the candidate grades against the actual drawing, material specification, and test requirements.

Before approving an SCM440 equivalent, compare chemistry, standard, delivery condition, mechanical properties, dimensions, hardness, and inspection requirements.

This process becomes particularly important for safety-critical components or large-volume production. A small difference in specification can create problems during machining, heat treatment, or final inspection.

⬆️ Back to Table of Contents

🏭 7. SCM440 Applications

SCM440 works across many mechanical applications because engineers can adjust its properties through heat treatment. The right selection depends on load, fatigue, impact, wear, dimensions, and manufacturing route.

Application Main Reason for Selection
Drive shafts Strength, toughness and hardenability
Gears Heat-treatment response and wear resistance
High-strength bolts High mechanical strength
Pins and couplings Load-bearing capacity and toughness
Spindles Strength and dimensional performance
Hydraulic components Strength and machining flexibility
Heavy machinery parts Balanced strength and toughness

SCM440 for Shafts and Pins

Shafts and pins often experience repeated mechanical loading. Engineers therefore look beyond tensile strength and consider fatigue resistance, toughness, surface condition, and dimensional stability.

A suitable Q&T condition can provide the required bulk strength. When the surface faces additional wear, induction hardening can further improve surface performance.

SCM440 for Gears and Machinery Parts

Gears require careful attention to surface hardness, contact stress, core toughness, and manufacturing method. SCM440 can support applications that use through hardening or surface hardening, depending on the design.

For heavy machinery, the material offers a useful compromise between strength and machinability. The final specification should still reflect the actual load and service environment rather than simply copying a material used on another machine.

SCM440 does not suit every application. For components that require a deep carburized case, for example, engineers may prefer a dedicated carburizing grade. Material selection should follow the failure mode and manufacturing route.

⬆️ Back to Table of Contents

📐 8. SCM440 Steel Plate Sizes & Processing

Stock size can directly influence material cost, machining allowance, and delivery time. Buyers can often reduce waste by choosing a stock dimension close to the finished part size.

Otai supplies SCM440 steel plate in thicknesses from 4–380 mm and SCM440 round bar in diameters from 14–500 mm. The company also offers SCM440 Q&T plate in the 13–200 mm thickness range.

Product Stock Range Processing Options
SCM440 steel plate 4–380 mm Saw cutting, CNC and grinding
SCM440 Q&T plate 13–200 mm Cutting and customized processing
SCM440 round bar Ø14–500 mm Saw cutting, CNC and grinding

Cutting and Custom Sizes

When customers provide the finished component dimensions, the supplier can evaluate a practical raw-material size and machining allowance. That approach can reduce unnecessary material removal at the customer’s workshop.

For rectangular components, saw cutting can produce individual blanks before shipment. Round bar can also be cut to approximate finished lengths when the customer’s production process benefits from pre-cut material.

CNC, Grinding and Heat Treatment

Some projects require more than raw steel. CNC machining, grinding, heat treatment, inspection, and packaging can form part of a one-stop supply arrangement.

If your project has strict final dimensions or tolerances, provide the finished drawing together with the steel grade and raw-material specification so the supplier can plan the correct machining allowance.

For thick SCM440 plate, buyers should also discuss flatness, dimensional tolerance, heat-treatment condition, and inspection requirements before production or cutting.

⬆️ Back to Table of Contents

🛒 9. How to Choose SCM440 for Your Project

Material selection becomes easier when buyers start with the finished component and work backward toward the raw material. This method connects the steel specification with the actual manufacturing process.

Step 1: Confirm the Grade and Standard

Start with the drawing or technical specification. Confirm whether the project calls for JIS SCM440 or another international grade such as AISI 4140 or EN 42CrMo4.

Do not approve a substitute grade from the name alone; compare the applicable standard and technical requirements first.

Step 2: Select the Delivery Condition

Next, determine whether you will machine the material before heat treatment or purchase Q&T material for direct use or final machining.

Annealed SCM440 generally offers better machinability. Q&T material provides higher strength and may reduce the amount of downstream heat treatment.

Step 3: Define the Hardness

Identify the target hardness and the location where the supplier or inspector should measure it. Surface hardness and core hardness can have very different meanings for the same component.

If the application requires a hard surface and tough core, discuss induction hardening or another suitable surface treatment rather than simply requesting a very high bulk hardness.

Step 4: Confirm Dimensions and Tolerance

Provide the required plate thickness, width, length, or round-bar diameter. For processed material, include the finished dimensions and machining allowance.

Large sections deserve additional attention because heat treatment can produce different properties between the surface and center.

Step 5: Define Inspection Requirements

Critical projects may require chemical analysis, tensile testing, hardness testing, dimensional inspection, ultrasonic testing, or third-party inspection.

Put the inspection standard and acceptance criteria on the purchase order so both sides work from the same technical requirements.

Step 6: Compare the Supplier’s Total Service

Price per ton matters, but it does not represent the entire purchasing cost. Stock availability, cutting, machining, heat treatment, tolerance control, documentation, packaging, and export experience can all affect the final result.

For recurring projects, a consistent purchasing specification can also simplify future orders. Keeping the grade, standard, size, condition, inspection, and packaging requirements clear reduces technical misunderstandings between buyer and supplier.

⬆️ Back to Table of Contents

🏢 10. Otai Special Steel Advantages

  • SCM440 steel plate stock: SCM440 plate is available in thicknesses from 4–380 mm.
  • SCM440 Q&T plate: Quenched-and-tempered SCM440 plate is available in 13–200 mm thickness.
  • SCM440 round bar stock: Round bar is available from Ø14–500 mm.
  • 10,000+ tons of stock: Large inventory supports project and regular purchasing requirements.
  • 20 saw cutting machines: Multiple cutting machines support different sizes and order quantities.
  • CNC & grinding: Processing services help customers obtain material closer to production requirements.
  • Custom size & tolerance: Otai can arrange cutting and processing according to customer specifications.
  • One-stop service: Cutting, machining, heat treatment, inspection, and packaging can be coordinated through one supplier.
  • Global export experience: Otai has exported steel to 54+ countries since 1999.

For overseas buyers, this combination of stock and processing capability can simplify sourcing. Customers can discuss the required SCM440 grade, size, condition, tolerance, inspection, and processing before shipment.

That approach can also reduce the need to coordinate several separate suppliers. For projects that require cut-to-size material or additional processing, a single supply chain can make communication and quality control easier.

⬆️ Back to Table of Contents

❓ FAQ

1. What is SCM440 steel?

SCM440 is a chromium-molybdenum alloy structural steel under the JIS system. Engineers commonly select it for shafts, gears, pins, couplings, high-strength bolts, spindles, and other mechanically loaded components.

2. What is the hardness of SCM440?

Annealed SCM440 typically measures HB 187–229, while quenched-and-tempered material commonly reaches HB 285–352 in reference conditions. The actual hardness depends on the heat-treatment condition, section size, and applicable specification.

3. What temperature is used for SCM440 heat treatment?

A common hardening reference uses 830–880°C followed by oil quenching, while tempering commonly falls around 530–630°C. The operator should determine the actual soaking time and cooling conditions from the section size and required properties.

4. Is SCM440 the same as 4140?

SCM440 and AISI/SAE 4140 belong to a closely related chromium-molybdenum alloy steel family and often serve similar applications. However, their standards can specify different chemistry, mechanical properties, dimensions, and inspection requirements.

5. What should I specify when buying SCM440?

Specify the grade, standard, dimensions, delivery condition, heat-treatment requirement, hardness or mechanical properties, tolerance, inspection requirements, and quantity. Add cutting dimensions, machining allowance, surface requirements, and packaging details when the supplier will provide processing.

⬆️ Back to Table of Contents

0 0 Continue Reading →