📑 Table of Contents
- 🔍 What Is the Hardness of 5140 Steel?
- 📊 5140 Steel Hardness by Supply Condition
- 🔥 How Heat Treatment Affects 5140 Hardness
- ⚖️ HB, HRC and HV: Which Hardness Scale Should You Use?
- 🧪 How to Verify 5140 Steel Hardness
- 🏭 Choosing 5140 Steel for Industrial Applications
- 📦 Buying 5140 Steel Plate: Dimensions and Processing
- 📋 What to Specify When Purchasing 5140 Steel
- 🏢 Company Advantages
- ❓ Frequently Asked Questions
🔍 What Is the Hardness of 5140 Steel?
The hardness of 5140 steel depends on its delivery condition, heat treatment, section size, and the test method. A single hardness value cannot describe every 5140 steel plate or component. Annealed material is generally softer and easier to machine, while quenched-and-tempered material can achieve higher hardness and strength. Material that has been hardened under a specific process may reach a different hardness again.
5140 is a medium-carbon chromium alloy steel commonly used for mechanical components that require a combination of strength, hardenability, and wear resistance. Buyers often evaluate it using Brinell hardness (HBW), Rockwell hardness (HRC), or Vickers hardness (HV). The appropriate scale depends on the expected hardness range, the product geometry, and the inspection specification.
Typical hardness ranges are condition-dependent
For preliminary material selection, annealed or softened 5140 steel is often described in the approximate range of 180–220 HBW. Quenched-and-tempered material can fall within a much wider range, depending on the required strength and tempering temperature. These are indicative ranges rather than universal acceptance limits. The actual requirement must come from the applicable material standard, purchase specification, or agreed heat-treatment procedure.
For buyers, the important distinction is between a typical reference value and a guaranteed result for the supplied lot. A supplier’s general datasheet can support initial selection, but it does not replace the actual inspection results required by the purchase order.
Why hardness matters in purchasing
Hardness affects machining strategy, resistance to indentation and wear, and the way a component responds to certain service conditions. However, higher hardness does not automatically mean better performance. Excessive hardness can reduce toughness or make machining more difficult, depending on the material condition and application.
Before buying 5140 steel, define the purpose of the hardness requirement. If you need machinable stock for further processing, the incoming hardness may be the priority. If the part must operate in a hardened condition, specify the final hardness range and clarify whether the supplier or your own production process will perform the heat treatment.
📊 5140 Steel Hardness by Supply Condition
The supply condition determines the starting properties of 5140 steel and affects the manufacturing route. When comparing supplier quotations, buyers should check the condition alongside the hardness value. Two products with the same grade designation may show different hardness results because they received different treatments or come from different section sizes.
Reference hardness by condition
| Supply or processing condition | Indicative hardness | Purchasing consideration |
|---|---|---|
| Annealed or softened | Often around 180–220 HBW, depending on specification | Confirm the specified maximum or range if machinability is important |
| As-rolled or another untreated condition | No single universal value | Ask for the actual supply condition and agreed hardness requirements |
| Quenched and tempered (+QT) | Varies with the specified strength and tempering process | Specify the required hardness range and applicable section size |
| Hardened for a particular application | Depends on the hardening process and target properties | Define the test location, method, and acceptance criteria |
Important: The annealed range above is a general reference, not a guaranteed value for every 5140 product. The other conditions require specific values from the governing standard, supplier specification, or heat-treatment requirement. Do not use this table as a substitute for contractual acceptance criteria.
Annealed 5140 for machining
Manufacturers may select annealed or softened material when they plan to remove substantial material before final heat treatment. A more machinable starting condition can support tool life and manufacturing efficiency. Nevertheless, the appropriate hardness depends on the machine, cutting tools, workpiece geometry, and required surface finish.
If your production process requires a maximum incoming hardness, state that limit in the purchase order. This is clearer than asking for “soft 5140,” which leaves the acceptance criterion open to interpretation.
Quenched-and-tempered 5140 for service
Quenched-and-tempered material offers a controlled combination of hardness, strength, and toughness. However, the desired balance varies with the component. A part that needs wear resistance may require a different hardness target from a part that experiences impact or repeated loading.
Specify the required range rather than requesting the highest possible hardness. Also confirm whether the hardness requirement applies to the supplied plate, a test specimen, or the finished component after additional processing.
🔥 How Heat Treatment Affects 5140 Hardness
Heat treatment is one of the main factors that determines 5140 steel hardness. The steel’s chromium content supports hardenability, while its carbon content contributes to the hardness that it can develop during hardening. However, the final result depends on the complete thermal process, section size, cooling conditions, and the material’s initial state.
Hardening by quenching
During hardening, the steel reaches a specified austenitizing temperature and then cools at a controlled rate. This process can form a hard microstructure, but the result depends on the section and quenching conditions. The surface and core of a thick plate may cool at different rates, so they may not achieve identical hardness.
For this reason, buyers should not assume that a hardness value obtained from a small laboratory specimen represents every location in a thick component. If the application requires consistent properties through the section, the engineering specification should define the required test method, sampling location, and acceptance criteria.
Tempering to balance hardness and toughness
After quenching, tempering adjusts the balance between hardness, strength, and toughness. In general, increasing the tempering temperature reduces hardness and strength while improving toughness, although the exact response depends on the steel and process. The heat-treatment provider must select parameters that satisfy the required mechanical properties.
A purchasing specification that states only “5140 quenched and tempered” may not provide enough information for a critical component. If hardness controls acceptance, define the required range and the standard or procedure used to verify it. Where tensile strength or impact properties also matter, include those requirements separately.
Why section size matters
Thicker sections retain heat longer and may cool more slowly at the core than at the surface. As a result, a heat-treatment cycle that produces a particular hardness in a smaller section may not deliver the same result throughout a thicker section.
Before purchasing thick 5140 plate, confirm that the supplier can meet the required hardness and other properties for the actual dimensions. Do not rely on a generic hardness chart without checking its material condition, test location, and dimensional scope.
Plan the complete manufacturing route
Decide whether the supplier should deliver the steel in an annealed condition for machining or in a heat-treated condition for use or further processing. If your workshop will perform the final heat treatment, discuss machining allowance, distortion risk, and the required final inspection with the manufacturing team.
Clear responsibility for heat treatment helps prevent disputes over whether hardness requirements apply to the incoming steel or the finished part. It also makes quotations easier to compare because each supplier can price the same scope of work.
⚖️ HB, HRC and HV: Which Hardness Scale Should You Use?
Industrial buyers commonly encounter three hardness scales when purchasing 5140 steel: Brinell (HBW), Rockwell C (HRC), and Vickers (HV). Each method uses a different indenter and testing procedure. Therefore, a hardness result should always include its scale rather than a number alone.
Brinell hardness (HBW)
The Brinell method measures the indentation made by a hard ball under a specified force. It is commonly used for steel products with moderate hardness and can be useful when checking incoming plate or other bulk material. The indentation covers a relatively large area compared with some other methods, which can help characterize the tested region.
For annealed 5140 steel, suppliers may report Brinell hardness because it is relevant to incoming material condition and machinability. However, the applicable specification should define the required range and test conditions. Buyers should not assume that a typical Brinell value automatically establishes compliance with every mechanical-property requirement.
Rockwell hardness (HRC)
The Rockwell C scale is commonly used for harder, heat-treated steels. It measures indentation depth under a defined sequence of loads. Because HRC is widely recognized in heat-treatment and tooling applications, buyers often use it when specifying hardened components.
However, HRC may not be suitable for every hardness level or product geometry. The test requires appropriate surface preparation, thickness, and support. If the material falls outside the method’s valid range, the inspector should select a suitable alternative according to the applicable standard.
Vickers hardness (HV)
The Vickers method uses a diamond pyramid indenter and can cover a broad range of hardness levels when the correct test force and procedure apply. It may be useful for localized measurements, hardness profiles, or applications where the test location is small.
As with other methods, the report should identify the scale and relevant test conditions. A result such as HV10 is more informative than “HV” alone because it identifies the force used in the test.
| Hardness method | Typical use | Buyer consideration |
|---|---|---|
| HBW | Bulk steel and softer or moderately hard conditions | Confirm ball size, force, test procedure, and acceptance range |
| HRC | Many hardened and tempered steel components | Confirm that the material and geometry suit the method |
| HV | A broad range of hardness testing, including localized measurements | Specify the test force and measurement location |
Can you convert HBW to HRC?
Hardness conversion tables can provide an approximate comparison for certain steel conditions. However, the scales use different methods, so converted values are not exact equivalents for every material. Conversion results may be unsuitable for contractual acceptance unless the governing specification permits them.
For procurement, the safest approach is to specify the required scale and use the same agreed method when comparing test results. If a supplier reports a different scale, ask whether the contract permits conversion or requires a new test using the specified method.
🧪 How to Verify 5140 Steel Hardness
A hardness value on a product webpage is useful for preliminary selection, but it does not prove that a particular shipment meets the purchase specification. Buyers should distinguish typical supplier data, standard requirements, and actual test results for the supplied material. Each provides different evidence.
Check the specification first
Before reviewing the test report, confirm the grade, product form, delivery condition, and applicable material standard. The required hardness range must correspond to that combination. If the order specifies annealed plate, a value for quenched-and-tempered material is not an appropriate acceptance reference.
Also check whether the specification defines hardness as a maximum, a minimum, or a range. These requirements are not interchangeable. For example, a maximum hardness requirement may protect machinability, while a minimum hardness requirement may support a wear-related design objective.
Review the material test certificate
The material test certificate (MTC) should provide the information required by the purchase order and the agreed certificate type. Depending on the supply specification, the documentation may include material identification, heat or batch traceability, chemical analysis, mechanical test results, and other inspection information.
Check that the reported hardness value identifies the correct scale and corresponds to the supplied material. If the certificate reports tensile strength but no hardness result, do not assume that the hardness requirement has been verified. Request the specific test result if the purchase order requires one.
Confirm test location and surface preparation
Hardness readings can vary with surface condition, decarburization, local microstructure, and the location of the measurement. Surface scale, coatings, roughness, and insufficient thickness may also affect test reliability. The agreed test procedure should therefore define how inspectors prepare and test the material.
For thick plate or critical components, the buyer may need to specify where the inspector should take measurements. A surface reading does not necessarily establish the hardness at the core. If the design depends on through-section properties, agree on a suitable testing plan before production.
Arrange additional inspection when necessary
For applications with strict acceptance criteria, buyers may request additional hardness testing or third-party inspection. Define the number of test locations, sampling procedure, acceptance range, and reporting requirements in advance. These arrangements can affect cost and lead time, so include them in the original inquiry rather than adding them after production.
Finally, ensure that the material identification remains traceable after cutting. If a plate becomes several smaller pieces, agree on how the supplier will preserve the connection between the pieces and the original certificate. This is particularly important for projects with formal quality-control requirements.
🏭 Choosing 5140 Steel for Industrial Applications
5140 steel is commonly considered for mechanical components that require a combination of strength, hardenability, and wear resistance. The appropriate hardness depends on the component’s function and its manufacturing route. Selecting the highest available hardness without considering toughness, loading conditions, and machining requirements can lead to unnecessary cost or an unsuitable material condition.
Components that require machining
For parts that need extensive material removal, buyers may prefer an incoming condition that supports efficient machining. Excessive incoming hardness can increase tool wear and machining time. In this situation, a specified maximum hardness may be more useful than a request for high hardness.
However, the material still needs to meet the relevant chemical and mechanical requirements. If the component will receive heat treatment after machining, the production team should determine the target final hardness and the appropriate starting condition before purchasing the plate.
Components that require wear resistance
For components exposed to abrasion or contact wear, hardness can be an important selection factor. Nevertheless, wear performance also depends on contact pressure, lubrication, surface finish, loading, and the mechanism causing wear. A higher hardness value alone cannot guarantee a longer service life.
Where the component needs a defined final hardness, specify the treatment condition, target range, and test method. If the steel will undergo additional heat treatment after delivery, make clear whether the supplier must certify incoming hardness or whether the finished component will be tested by the manufacturer.
Components exposed to impact or repeated loads
Parts that experience impact or cyclic loading may need a balance between hardness, strength, and toughness. Increasing hardness without considering the full design can create an undesirable trade-off. Engineers should define the mechanical properties required for the service conditions and determine whether 5140 is suitable for the application.
For critical components, consider the full material specification rather than using hardness as the only selection criterion. Depending on the design, tensile strength, yield strength, impact properties, fatigue performance, and the quality of the finished surface may all affect service life.
Compare related grades carefully
5140 is often compared with 41Cr4 and other chromium alloy steels. Although these grades share some characteristics, their standards and guaranteed properties may differ. Before accepting an alternative, compare the chemical composition limits, heat-treatment condition, dimensional requirements, and specified test results.
For industrial purchasing, the most suitable grade is the one that meets the drawing and service requirements with a reliable supply route. The buyer should obtain technical approval for any proposed substitution before changing the material specified in the order.
📦 Buying 5140 Steel Plate: Dimensions and Processing
When purchasing 5140 steel plate, confirm both the required dimensions and the condition in which the supplier will deliver the material. A general inventory range does not guarantee that every thickness is available in every heat-treatment condition. The supplier should verify the exact size, quantity, hardness requirement, and documentation before confirming the order.
Confirm plate thickness and availability

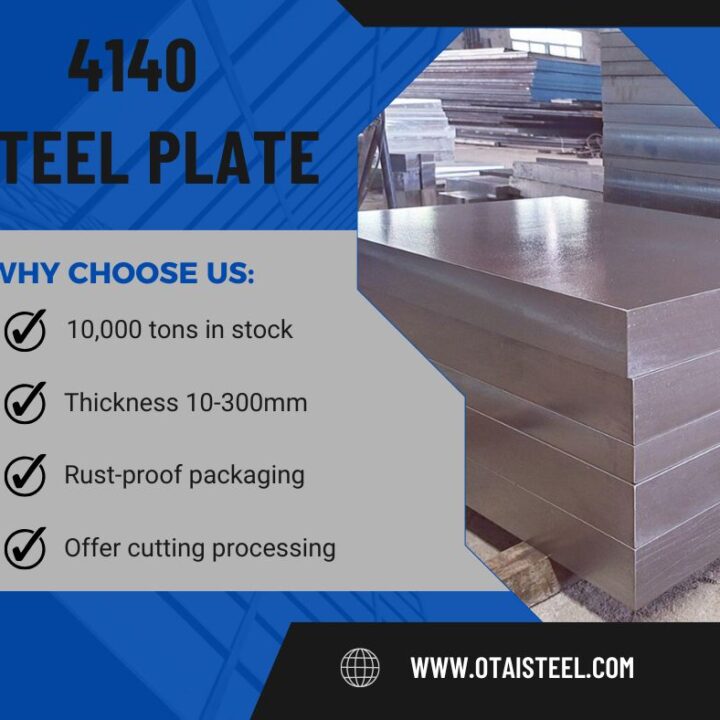
Otai Special Steel’s stated current stock range for 5140 steel plate is 4–300 mm in thickness. This range is a useful starting point for inquiries, but buyers should confirm the exact dimensions, quantity, delivery condition, and availability of the required grade. Do not assume that every thickness is available with a specified hardness or in a quenched-and-tempered condition.
If the component requires a particular hardness, state the range and test scale in the inquiry. Ask the supplier to confirm whether the requirement applies to the incoming plate and whether the requested condition can meet it. Where the material needs additional processing, define who will perform that work and who will verify the final properties.
Plan cutting and machining
Cutting the plate into smaller sizes may reduce handling and material waste. To obtain an accurate quotation, provide the required length, width, thickness, number of pieces, and cutting tolerances. Also clarify whether the quoted dimensions refer to saw-cut blanks or finished dimensions after machining.
If you need CNC machining or grinding, identify the surfaces and tolerances that matter to the component. The supplier can then assess the requested processing scope and clarify which operations it can provide. Any machining allowance should reflect the drawing and manufacturing plan rather than a generic rule.
Confirm inspection and packaging
Before placing the order, specify the required MTC, hardness testing, traceability, and any additional inspection. If a third-party inspection is necessary, agree on the scope and acceptance criteria before production or shipment.
For export orders, also confirm packaging, corrosion protection, shipping terms, and destination requirements. Proper packaging helps protect the steel during transport, while clear documentation helps the receiving team verify the shipment efficiently.
Evaluate the total purchasing cost
The total cost may include the steel itself, cutting, machining, heat treatment, inspection, packaging, and transport. A low material price may not provide the best overall value if the supplied condition does not match the manufacturing process or if the buyer must arrange additional work unexpectedly.
Compare quotations on an equivalent basis. Confirm that each offer covers the same grade, dimensions, delivery condition, hardness requirements, testing, and shipping scope. This approach makes the purchasing decision more transparent and reduces the risk of technical misunderstandings.
📋 What to Specify When Purchasing 5140 Steel
A clear request for quotation (RFQ) helps the supplier select the appropriate material and confirm whether it meets your hardness requirements. Instead of asking only for “5140 steel,” include the product form, dimensions, delivery condition, inspection requirements, and intended application where relevant.
RFQ checklist for industrial buyers
| RFQ item | Information to provide | Why it matters |
|---|---|---|
| Grade and standard | 5140 and the applicable material specification | Defines the grade and acceptance requirements |
| Product dimensions | Thickness, width, length, quantity, and tolerances | Supports stock checks and accurate pricing |
| Delivery condition | Annealed, +QT, or another agreed condition | Determines the starting properties and processing needs |
| Hardness requirement | Target range, HBW/HRC/HV scale, and test location where needed | Clarifies the acceptance criterion |
| Other mechanical properties | Tensile strength, yield strength, elongation, or impact requirements as applicable | Ensures hardness is not the only criterion considered |
| Inspection documents | MTC, traceability, additional testing, or third-party inspection | Defines the evidence required for acceptance |
| Processing and delivery | Cutting, machining, packaging, destination, and shipping terms | Supports total-cost and delivery planning |
Ask for evidence that matches the requirement
When the quotation arrives, compare it with the RFQ and check that the supplier has confirmed the grade, dimensions, delivery condition, and hardness range. If the supplier offers a typical value rather than a guaranteed requirement, clarify the difference before placing the order.
If the supplier proposes a related grade or an alternative condition, request the technical details in writing. Obtain the necessary engineering or customer approval before accepting a substitution. This step is particularly important when the drawing or customer specification names a specific grade.
Confirm the final acceptance process
Before shipment, agree on which documents and test results must accompany the material. For repeat orders, maintain consistent acceptance criteria and traceability requirements. If the specification changes, document the revision in the purchasing records so that future deliveries follow the correct requirements.
A complete RFQ reduces the need for later clarification and allows suppliers to quote on the same technical basis. As a result, the buyer can make a more reliable comparison of material quality, processing scope, delivery time, and overall cost.
🏢 Company Advantages
- Large inventory: More than 10,000 tons of steel across the company’s supply range. Confirm the exact 5140 dimensions, condition, and quantity before ordering.
- 5140 steel plate stock: Stated current plate thickness range of 4–300 mm, subject to confirmation of the exact grade, dimensions, and supply condition.
- Cutting capacity: 20 saw-cutting machines support customer-specified cutting requirements.
- Processing services: CNC machining, grinding, and customized dimensions and tolerances can be discussed according to project requirements.
- Quality support: Material documentation, quality testing, ultrasonic testing, and third-party inspection support can be arranged according to the agreed specification.
- International experience: Exporting steel to more than 54 countries since 1999.
- Export packaging: Strapping, bundling, anti-rust protection, and wooden-box packaging can be arranged according to product and shipping requirements.
- One-stop service: Coordination of supply, cutting, processing, packaging, and export support helps simplify industrial procurement.
For a quotation, provide the required 5140 plate dimensions, delivery condition, hardness range and scale, quantity, documentation requirements, and destination. Otai Special Steel can then check the available supply options and confirm which services can support your project.
❓ Frequently Asked Questions
1. What is the hardness of 5140 steel?
It depends on the supply condition and heat treatment. Annealed or softened 5140 is often described in the approximate range of 180–220 HBW, but this is an indicative reference rather than a universal requirement. Quenched-and-tempered material can have a different hardness based on the specified properties and processing conditions.
2. Is 5140 steel hard or soft?
5140 can be supplied in conditions that range from relatively machinable to significantly harder after heat treatment. The grade name alone does not determine hardness. Confirm the delivery condition and required hardness range when purchasing the material.
3. What is the difference between HBW and HRC for 5140 steel?
HBW is the Brinell hardness scale, while HRC is the Rockwell C scale. Each uses a different test method and is suitable for different hardness ranges and product conditions. Use the scale required by the applicable specification, and do not treat converted values as exact equivalents.
4. Does quenching and tempering increase 5140 steel hardness?
Quenching can substantially increase hardness by forming a hardened microstructure. Tempering then adjusts hardness, strength, and toughness. The final result depends on the thermal process, section size, and target properties; therefore, the required hardness should be specified and verified.
5. What hardness should I specify when buying 5140 steel plate?
Choose the hardness requirement based on the component’s function and manufacturing route. For machinable stock, an incoming maximum hardness may be appropriate; for a heat-treated component, specify the final hardness range and test method. Confirm the applicable standard, test location, and documentation before placing the order.