5140 Steel Plate Mechanical Properties: Data for Industrial Buyers
📑 Table of Contents
- 🔎 1. What Are the Mechanical Properties of 5140 Steel Plate?
- 📊 2. 5140 Tensile Strength, Yield Strength and Elongation
- 🔩 3. 5140 Steel Hardness by Delivery Condition
- 🔥 4. How Heat Treatment Changes 5140 Steel Properties
- 📏 5. How Plate Thickness Affects Mechanical Performance
- ⚙️ 6. Select 5140 Steel Plate for Industrial Applications
- 🔄 7. 5140 vs 41Cr4: Mechanical Properties and Material Selection
- 🧪 8. Verify Mechanical Properties Through Standards and MTCs
- 🛒 9. How Buyers Should Specify 5140 Steel Plate
- 🏭 Company Advantages – Otai Special Steel
- ❓ Frequently Asked Questions
🔎 1. What Are the Mechanical Properties of 5140 Steel Plate?
When purchasing 5140 steel plate, buyers need to understand how the material responds to loading, machining and heat treatment. Tensile strength, yield strength, elongation and hardness provide useful information, but the actual values depend on the steel’s delivery condition, dimensions and processing history.
AISI/SAE 5140 is a medium-carbon chromium alloy steel commonly used for engineering components that require a combination of strength, toughness and hardenability. Its UNS designation is G51400. Manufacturers use this grade for selected shafts, axles, pins, gears and other mechanical parts that benefit from heat treatment.
The most important purchasing rule is to evaluate 5140 mechanical properties together with the delivery condition and plate thickness. Annealed material can have relatively low strength and good machinability, while quenched-and-tempered material can achieve much higher strength and hardness. These conditions serve different manufacturing purposes, even when the grade designation remains unchanged.
For industrial buyers, the main properties to evaluate include:
- Tensile strength: The maximum engineering stress reached during a tensile test.
- Yield strength: The stress associated with the onset of permanent deformation, according to the specified test method.
- Elongation: A measure of ductility obtained from a tensile-test specimen.
- Hardness: Resistance to localized indentation, commonly measured using Brinell or Rockwell methods.
- Impact toughness: The ability to absorb energy under impact loading when the relevant test is specified.
- Hardenability: The ability to develop a hardened structure to a particular depth during heat treatment.
These properties are related, but they are not interchangeable. For example, high hardness does not automatically guarantee sufficient impact toughness, and tensile strength alone does not establish a component’s fatigue life.
Buyers should also distinguish steel plate from round bar data. Published mechanical-property figures for a small round specimen cannot automatically serve as guaranteed values for a thick plate. Product form, section size, heat-treatment response and the applicable specification all matter.
Before requesting a quotation, define the required plate thickness, delivery condition and mechanical-property targets. This allows the distributor to identify suitable material rather than quote a generic grade without confirming whether it meets the actual application requirements.
For product information and supply options, visit Otai’s official AISI 5140 alloy steel product page.
📊 2. 5140 Tensile Strength, Yield Strength and Elongation
Tensile strength, yield strength and elongation are among the most useful figures in a 5140 steel datasheet. They help engineers determine whether the material suits a component’s expected load and deformation requirements. However, buyers must compare values obtained under compatible conditions.
Tensile strength (Rm) indicates the maximum engineering stress a tensile-test specimen reaches before the load-carrying capacity begins to decline. Engineers use it to assess the material’s resistance to tensile loading, but it does not replace a design calculation.
Yield strength or proof strength (Re or Rp0.2) describes the material’s resistance to permanent deformation. This value often plays a central role in component design because a part may become unusable if it deforms beyond its permitted limit, even before fracture occurs.
Elongation (A) describes how much a specimen extends before fracture, expressed as a percentage under a defined test procedure. It provides information about ductility, although impact toughness and fatigue performance require separate consideration.
The following table presents representative reference data for AISI 5140 in different conditions. These figures come from specific published test conditions, not a universal product specification.
| Condition and Reference | Tensile Strength | Yield Strength | Elongation | Hardness |
|---|---|---|---|---|
| Annealed, 830°C reference | 570 MPa | 295 MPa | 28.6% | 167 HB |
| Normalized, 870°C reference | 793 MPa | Approximately 472–475 MPa | 22.7% | 229 HB |
| Quenched and tempered, 25 mm round specimen | 972 MPa | 841 MPa | 18.5% | 293 HB, approximately 31 HRC |
Reference note: The annealed and normalized values represent specific published conditions. The quenched-and-tempered result applies to a 25 mm round specimen oil-quenched from approximately 845°C and tempered at 540°C. These values illustrate how condition affects performance; they are not guaranteed mechanical properties for every 5140 steel plate. Always use the applicable product specification and certified test results for the material being purchased.
The difference between these conditions is substantial. In the annealed reference, the tensile strength is about 570 MPa, while the specific quenched-and-tempered round specimen reaches about 972 MPa. The increase comes from the heat-treatment route, not simply from changing the grade designation.
Elongation also changes as strength increases. In general, a heat treatment that raises strength and hardness can reduce ductility. Engineers therefore need to balance strength against the component’s requirements for deformation, impact resistance and service life.
For buyers, the practical lesson is straightforward: do not compare a supplier’s annealed 5140 quotation with a quenched-and-tempered specification using tensile strength alone. First establish the delivery condition, product size, test requirements and acceptance criteria. Then compare whether each quotation satisfies the same technical requirements.
If the drawing specifies a minimum yield strength or tensile strength, ask the distributor to confirm the requirement for the actual plate thickness. If the available documentation does not cover the requested condition, obtain technical confirmation before placing the order.
🔩 3. 5140 Steel Hardness by Delivery Condition
Hardness helps buyers evaluate 5140 steel for machining, wear-related applications and heat-treatment planning. However, the expected value depends on the delivery condition and the test method. A hardness figure should never be interpreted without knowing where and how the test was performed.
For example, a Brinell hardness result for an annealed plate describes the material in its incoming condition. A Rockwell C result after induction hardening may refer only to the treated surface of a finished component. Those two figures measure different conditions and cannot be compared as if they represented the same property.
| Condition | Representative Hardness | Purchasing Implication |
|---|---|---|
| Annealed | Approximately 167 HB in a published reference; some specifications permit higher values | Often selected when machining or further heat treatment is planned. |
| Normalized | Approximately 229 HB in a specific reference | Can offer higher strength than the cited annealed condition. |
| Quenched and tempered | Approximately 293 HB / 31 HRC in a specific 25 mm round reference | Check the required balance of strength, hardness and toughness. |
| Induction hardened | Can reach approximately 50–55 HRC or another specified target, depending on process | Specify surface hardness, hardened depth and test location. |
All figures are indicative references, not universal acceptance limits. The final hardness depends on the material chemistry, section size, heat-treatment parameters and the specified testing procedure.
For manufacturers planning significant material removal, annealed 5140 may be easier to machine than a higher-hardness quenched-and-tempered product. This can help reduce tool wear and machining effort before the component undergoes its final heat treatment.
However, softer incoming material is not always the correct choice. If the component must meet a specified strength at delivery, the buyer should confirm whether annealed material can satisfy that requirement. Otherwise, the purchase may require an additional processing step that affects cost and lead time.
When a component needs a wear-resistant surface, induction hardening may offer a suitable route. It locally heats and hardens the surface while leaving the core comparatively tougher. The final result depends on component geometry, heating conditions, quenching and the required hardened depth.
For that reason, a request such as “5140, 52 HRC” needs clarification. The supplier must know whether the value applies to the incoming plate, a treated surface or a finished component. Buyers should also define the hardness scale, test location, acceptance range and any required inspection report.
🔥 4. How Heat Treatment Changes 5140 Steel Properties
Heat treatment has a direct effect on 5140 steel’s hardness, tensile strength, yield strength and toughness. The chromium addition improves hardenability, while the medium carbon content supports the development of higher hardness after quenching. The actual properties still depend on the selected treatment and the material’s dimensions.
Annealing: preparing material for machining
Annealing softens the steel and establishes a microstructure that can support machining and further processing. Buyers may prefer this condition when they plan to machine blanks before applying a final heat treatment.
Annealed 5140 generally has lower strength than quenched-and-tempered material. Therefore, it may not satisfy a purchase specification that requires high strength at delivery. Confirm the required condition and acceptance criteria before selecting it.
Normalizing: refining the structure
Normalizing involves heating the steel to an appropriate temperature and allowing it to cool in air. This process can refine the microstructure and produce higher strength than the cited annealed condition.
Nevertheless, normalized properties vary with section size and processing conditions. A reference result from a small round specimen should not be used as a guaranteed value for thick steel plate without supporting evidence.
Quenching and tempering: balancing strength and toughness
Quenching rapidly cools steel from an appropriate austenitizing temperature to develop a hardened structure. Tempering then adjusts that structure to achieve the required balance of hardness, strength and toughness.
For 5140, increasing tempering temperature generally reduces hardness and strength while improving ductility and toughness, although the exact response depends on the material and process. The correct balance depends on the component’s load, dimensions and operating environment.
Buyers should avoid using a single heat-treatment schedule as a universal recipe for every plate thickness. Heating and holding times, quenching medium, section size and cooling rate all influence the outcome. A qualified heat-treatment procedure should define the actual parameters.
Induction hardening: strengthening the surface
Induction hardening locally heats the surface before rapid cooling. It can produce a hard outer layer while retaining a comparatively tougher core. This treatment is useful for selected shafts, pins and other components exposed to surface contact or wear.
When induction hardening forms part of the manufacturing route, the engineering specification should define the required surface hardness, effective hardened depth, inspection method and relevant acceptance criteria. A hardness value without this information may not be sufficient for quality approval.
The table below summarizes the practical differences between the common routes.
| Treatment Route | Main Purpose | What Buyers Should Confirm |
|---|---|---|
| Annealing | Softening and preparation for machining | Incoming hardness and delivery condition |
| Normalizing | Microstructure refinement and property adjustment | Required properties for the actual plate size |
| Quenching and tempering | Higher strength with a specified balance of toughness | Tensile, yield, elongation and hardness requirements |
| Induction hardening | Localized surface hardening | Surface hardness, hardened depth and inspection method |
Before placing an order, identify which condition applies to the supplied plate and which applies to the finished component. This distinction helps prevent incorrect property expectations and unnecessary processing costs.
📏 5. How Plate Thickness Affects Mechanical Performance
Plate thickness is an important factor when evaluating 5140 mechanical properties because it affects heat transfer during heat treatment. A thin section and a thick section do not cool at the same rate under identical conditions. Consequently, their resulting microstructures, hardness and strength may differ.
This difference explains why data for a 25 mm round specimen cannot automatically serve as guaranteed data for a much thicker plate. The product form and section dimensions must match the basis of the stated properties, or the supplier must provide suitable evidence that the required performance can be achieved.
For example, a buyer may find a published 5140 reference with a tensile strength near 970 MPa after quenching and tempering. That figure describes a specific specimen and treatment. It does not prove that every plate thickness will reach the same strength throughout its section.
When sourcing plate, use the following sequence:
- Define the required thickness, width and length.
- Specify the incoming delivery condition.
- Identify the required tensile strength, yield strength, elongation or hardness.
- Confirm the applicable material standard and testing requirements.
- Check whether the proposed material and treatment can meet those requirements for the actual size.
Thickness also affects material utilization and processing costs. A plate that is substantially thicker than the finished component requires more machining and produces more waste. On the other hand, buying a plate too close to the finished dimension may leave insufficient machining allowance or fail to accommodate the manufacturing route.
Ask the distributor to quote the required starting dimensions, not just the finished part dimensions. If you need cut blanks, state the finished blank size and the permitted tolerance. The supplier can then confirm whether available stock can meet the requirement.
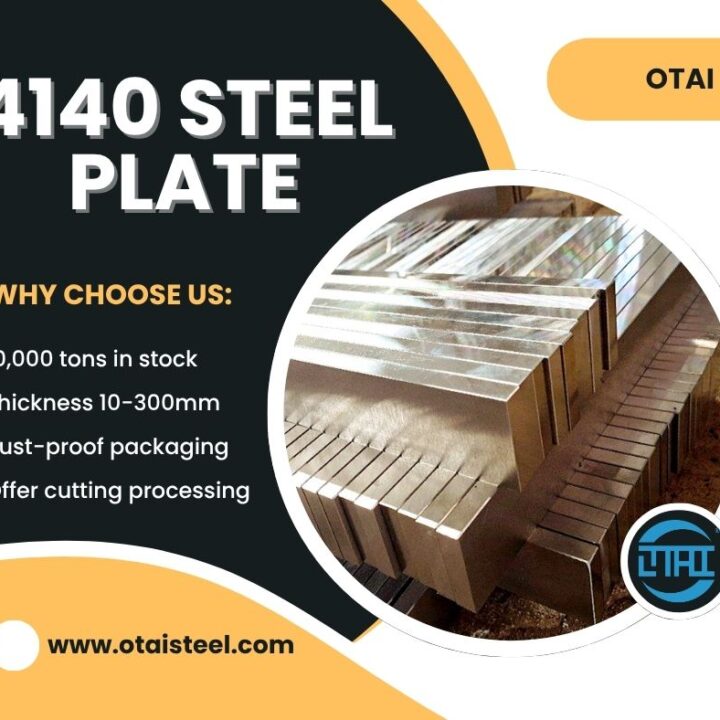
Otai has 5140 steel plate in 4–300 mm thicknesses in stock. This is the available inventory thickness range, not a guarantee that every thickness meets every quenched-and-tempered property requirement. Buyers should confirm exact dimensions, delivery condition, quantity and the applicable specification before placing an order.
For demanding applications, the purchasing team should also check whether mechanical testing is required for each heat, lot or product according to the purchase specification. Where properties are critical, written confirmation is preferable to relying on a generic datasheet value.
⚙️ 6. Select 5140 Steel Plate for Industrial Applications
Material selection should begin with the component’s actual service requirements. Although 5140 is commonly used for mechanical parts requiring strength and hardenability, the most suitable delivery condition depends on the design, loading and manufacturing process.
| Application | Relevant Properties | Purchasing Consideration |
|---|---|---|
| Shafts and axles | Yield strength, tensile strength, fatigue performance and toughness | Confirm the required condition and section-size properties. |
| Pins and connecting parts | Strength, ductility and contact-wear resistance | Check the service load and any surface-hardening requirements. |
| Gears and transmission parts | Surface hardness, core toughness and fatigue resistance | Coordinate the material choice with the heat-treatment route. |
| Machine components | Strength, machinability and dimensional stability | Select a suitable starting condition and machining allowance. |
| Wear-exposed components | Surface hardness and the required core properties | Specify surface treatment and inspection criteria. |
For shafts under torsion or repeated bending, yield strength alone cannot establish suitability. Engineers may also need to consider fatigue, stress concentrations, surface finish, component geometry and heat-treatment effects.
For gears and other components exposed to repeated surface contact, the required hardness profile may be more important than the incoming plate’s hardness. The engineering specification should therefore define the final treatment and acceptance criteria where these properties affect service life.
Manufacturers that plan to machine blanks before heat treatment may prioritize machinability and material utilization. In this case, annealed material may be a suitable starting point, provided it meets the purchase specification and supports the planned process.
Meanwhile, projects that require specified strength at delivery may need a normalized or quenched-and-tempered condition. The correct option depends on the engineering requirements rather than a general preference for the hardest available steel.
5140 is not automatically the best choice for every high-strength application. If the component has demanding hardenability requirements, large section dimensions or severe impact conditions, the engineering team should compare suitable alternatives and verify their performance against the design criteria.
The practical approach is to define measurable requirements first, then ask the supplier to quote material that matches the approved specification. This keeps material selection tied to the actual application rather than relying on grade names or isolated property figures.
🔄 7. 5140 vs 41Cr4: Mechanical Properties and Material Selection
Buyers often compare AISI/SAE 5140 with 41Cr4, material number 1.7035, because the grades are related chromium alloy steels used for engineering components. However, related designations should not automatically be treated as proof of identical chemical composition or guaranteed mechanical properties.
5140 commonly specifies approximately 0.38–0.43% carbon and 0.70–0.90% chromium under frequently referenced AISI/SAE chemistry ranges. 41Cr4 is associated with a European chemistry range that commonly specifies approximately 0.37–0.44% carbon and 0.80–1.10% chromium, depending on the applicable standard and edition.
The ranges overlap, but they are not identical. Other limits and requirements may also differ according to the standard and product specification.
| Comparison Point | AISI/SAE 5140 | 41Cr4 / 1.7035 |
|---|---|---|
| Designation system | AISI/SAE; UNS G51400 | European EN designation; material number 1.7035 |
| Carbon reference range | Approximately 0.38–0.43% | Approximately 0.37–0.44% |
| Chromium reference range | Approximately 0.70–0.90% | Approximately 0.80–1.10% |
| Mechanical properties | Depend on the specified standard, condition and section size | Depend on the specified standard, condition and section size |
| Substitution decision | Check chemistry, properties and documentation | Check chemistry, properties and documentation |
The chemistry ranges above are reference values commonly associated with the respective grade systems. They are not a substitute for the exact standard and edition stated in the purchase order.
When a supplier proposes 41Cr4 as a replacement for 5140, compare the full chemical requirements, delivery condition, plate dimensions and mechanical-property acceptance criteria. If the drawing specifies one grade, obtain engineering or customer approval before accepting the alternative.
Mechanical-property data also require careful comparison. A published 5140 result for a 25 mm round specimen cannot be directly compared with a 41Cr4 result from a different section size or treatment. To make a meaningful comparison, use compatible product forms, heat-treatment conditions, test methods and specimen dimensions.
For procurement teams, the safest approach is to specify the original grade and standard clearly. If alternative grades are acceptable, list the approved options or ask the supplier to provide a technical comparison for engineering review.
This process reduces the risk of unintended material substitution and ensures that price comparisons reflect products that meet the same requirements.
🧪 8. Verify Mechanical Properties Through Standards and MTCs
Published datasheets provide useful reference information, but the purchase specification and the documentation for the supplied material should determine acceptance. Buyers should distinguish between standard requirements, typical material values and actual test results.
- Standard requirements: Define the applicable limits and acceptance criteria for the specified grade, product form and condition.
- Typical values: Describe representative material behavior under stated conditions. They do not automatically guarantee that every order will meet the same values.
- Actual test results: Record results for the specific heat or product according to the applicable specification and agreed testing requirements.
For example, a published datasheet may show annealed 5140 with tensile strength near 570 MPa and yield strength near 295 MPa. These values help illustrate the behavior of annealed material, but they should not replace a contractual requirement for quenched-and-tempered plate.
When reviewing a Mill Test Certificate (MTC), check the following information where applicable:
- Grade and applicable material standard.
- Heat number or other agreed traceability identification.
- Actual chemical analysis.
- Delivery condition.
- Required mechanical test results.
- Hardness results and test method, if specified.
- Product identification and dimensions where required.
- Additional inspection reports requested by the purchase order.
Mechanical results must match the acceptance criteria for the actual product. If the purchase specification requires a particular tensile strength, yield strength or hardness, confirm that the test results use the correct method and correspond to the required condition.
Some projects require ultrasonic testing, dimensional inspection or independent third-party verification. If your order includes these requirements, agree on the testing standard, acceptance criteria, report format and inspection timing before shipment. The presence of an inspection service alone does not establish compliance.
Traceability also matters for international buyers. The material identification should allow your quality team to connect the supplied plate with the corresponding certificate. Ask the distributor how it will identify the material and provide the required documents.
These checks help purchasing teams avoid confusing generic datasheet information with certified product performance. They also provide a clear basis for incoming inspection and supplier evaluation.
🛒 9. How Buyers Should Specify 5140 Steel Plate
A complete Request for Quotation (RFQ) helps a distributor identify suitable stock, estimate processing costs and confirm whether the material can meet your mechanical-property requirements. A short inquiry that only states “5140 steel plate” leaves too many technical details open to interpretation.
Before contacting suppliers, prepare the information needed to quote the correct material.
| RFQ Item | Information to Provide |
|---|---|
| Grade and standard | AISI/SAE 5140 and the required specification or edition |
| Product form | Steel plate |
| Dimensions | Thickness, width, length and permitted tolerances |
| Quantity | Number of pieces and/or total weight |
| Delivery condition | Annealed, normalized, quenched and tempered, or another agreed condition |
| Mechanical requirements | Required tensile strength, yield strength, elongation, hardness or other specified tests |
| Inspection and documents | MTC, ultrasonic testing, dimensional inspection or third-party inspection as required |
| Processing | Cutting dimensions, machining requirements and tolerance expectations |
| Delivery | Destination, packaging requirements and target delivery date |
After receiving quotations, compare them against the same technical checklist. Confirm whether the quoted plate is available in the requested dimensions, whether the delivery condition meets your specification, and whether the supplier has included the required testing and documentation.
It is also useful to compare total purchasing cost rather than material price alone. Cutting, inspection, packaging, freight and additional processing can change the final cost. A supplier who can provide the required dimensions and documentation in one coordinated arrangement may reduce handling and purchasing complexity.
For repeat orders, confirm how the supplier manages stock updates, traceability and delivery communication. Consistent information helps your team plan production and avoid emergency purchases caused by unexpected changes in availability.
Before issuing the purchase order, ensure that the final document states the grade, standard, dimensions, condition, mechanical-property requirements, quantity, inspection scope, packaging and delivery terms. This final review gives both parties a clear basis for fulfilling the order.
🏭 Company Advantages – Otai Special Steel
Otai Special Steel supplies alloy steel and tool steel to industrial buyers and international customers. We help purchasing teams coordinate material availability, dimensional requirements, processing, inspection and export arrangements.
- 📏 5140 steel plate in stock: Plate thicknesses from 4–300 mm are available in stock. Confirm the exact dimensions, delivery condition and quantity for your project.
- 📦 10,000+ tons of steel stock: Broad inventory supports a range of industrial material requirements.
- ✂️ 20 saw cutting machines: Cutting services help prepare steel plate to agreed dimensions.
- ⚙️ CNC machining and grinding: Additional processing options support projects with specific dimensional requirements.
- 📐 Customized sizes and tolerances: Cutting and machining requirements can be discussed according to your drawings and specifications.
- 🔬 Inspection support: Material certification, ultrasonic testing and third-party inspection can be coordinated according to the agreed requirements.
- 📋 Quality documentation: MTCs and related inspection documents can be arranged according to the applicable specification.
- 📦 Export packaging: Anti-rust protection, steel strapping and wooden-case packaging can be discussed to suit the shipment.
- 🌍 International supply experience: Otai has exported steel to more than 54 countries since 1999.
- 🤝 One-stop service: Material supply, cutting, processing coordination, inspection support and export preparation can be managed through one supplier.
When requesting a 5140 steel plate quotation, provide your required thickness, dimensions, quantity, standard, delivery condition and mechanical-property requirements. Our team can then check the relevant stock and discuss suitable processing, inspection and delivery options for your project.
❓ Frequently Asked Questions
1. What are the mechanical properties of 5140 steel?
They depend on delivery condition and specimen size. A published annealed reference reports tensile strength of about 570 MPa, yield strength of 295 MPa, elongation of 28.6% and hardness of 167 HB. A specific quenched-and-tempered 25 mm round specimen reports approximately 972 MPa tensile strength, 841 MPa yield strength and 293 HB. These are reference results, not universal guaranteed values for every plate.
2. What is the hardness of 5140 steel plate?
Hardness depends on the material condition and heat-treatment route. Annealed material may be around 167 HB under a specific published condition, while normalized and quenched-and-tempered material can be harder. Surface-hardened components may reach much higher surface hardness, depending on the process and specification.
3. Does 5140 steel become stronger after quenching and tempering?
Quenching and tempering can substantially increase strength and hardness compared with an annealed condition. The final balance of strength, ductility and toughness depends on the quenching and tempering parameters, section size and material chemistry.
4. Is 5140 equivalent to 41Cr4?
5140 and 41Cr4 are commonly compared as related chromium alloy steels, but their chemistry ranges and standard requirements are not identical in every respect. Confirm the applicable standards, product dimensions, delivery condition and mechanical properties before approving a substitution.
5. What thickness of 5140 steel plate does Otai have in stock?
Otai has 5140 steel plate in 4–300 mm thicknesses in stock. Confirm the required dimensions, quantity, delivery condition and mechanical-property requirements to establish whether the available material suits your project.