41Cr4 Microstructure: How Heat Treatment Changes Its Structure and Properties
📑 Table of Contents
- 🔬 What Is the Microstructure of 41Cr4 Steel?
- ⚙️ 41Cr4 Microstructure in the Annealed Condition
- 🔥 Microstructure of Normalized 41Cr4 Steel
- 💧 41Cr4 Microstructure After Quenching
- 🌡️ Tempered Martensite and Its Effect on Properties
- 📊 How Microstructure Influences 41Cr4 Mechanical Properties
- 🔍 Metallographic Examination and Quality Control
- 🏭 Selecting 41Cr4 Steel for Industrial Applications
- 🏢 41Cr4 Steel Supply and Processing from Otai
- ❓ Frequently Asked Questions
The microstructure of 41Cr4 steel changes significantly with heat treatment. In annealed or normalized conditions, the material generally contains ferrite and pearlite. After suitable austenitizing and quenching, its structure can transform into martensite. Tempering then modifies the quenched structure to produce tempered martensite with a more balanced combination of strength, hardness, and toughness.
For engineers and steel buyers, understanding these changes helps explain why the same 41Cr4 grade can show different hardness values, machining behavior, and mechanical properties depending on its delivery condition and heat-treatment history. This article examines the typical microstructures of 41Cr4, explains how heat treatment affects them, and identifies the material checks buyers should consider before purchasing.
🔬 1. What Is the Microstructure of 41Cr4 Steel?
41Cr4 is a medium-carbon chromium alloy steel commonly associated with material designation 1.7035 under European steel specifications. It is used for mechanical components that require a combination of strength, hardenability, and wear resistance after appropriate heat treatment.
The microstructure of 41Cr4 is not a single fixed arrangement. It depends on the material’s chemical composition, original manufacturing route, cooling rate, section size, and subsequent heat treatment. A sample supplied in an annealed condition may look very different under a metallographic microscope from a sample that has been quenched and tempered.
Ferrite and pearlite in softer conditions
Ferrite and pearlite are common constituents in annealed or normalized 41Cr4. Pearlite is a lamellar mixture of ferrite and cementite, formed through the transformation of austenite during cooling. Ferrite is a relatively soft iron-based phase with a body-centered cubic crystal structure.
Ferrite generally contributes to ductility and machinability, while pearlite increases strength and hardness compared with a fully ferritic structure. Their proportions, distribution, and fineness influence the material’s mechanical behavior.
Martensite after hardening
When 41Cr4 is heated into the austenitizing range and then cooled rapidly enough, austenite can transform into martensite. Martensite is a hard, supersaturated transformation product. Its formation increases hardness and strength, but an as-quenched structure can also contain high residual stresses and show limited toughness.
Tempered martensite after tempering
Tempering reheats quenched steel to a temperature below the lower critical transformation temperature. This process allows the martensitic structure to change through carbon redistribution and carbide precipitation. The resulting tempered martensite generally provides a more useful engineering balance between strength, hardness, and toughness than untempered martensite.
It is important to distinguish 41Cr4 from 16MnCr5. Although both are alloy steels, 41Cr4 is a medium-carbon chromium steel commonly used for quenching and tempering. 16MnCr5 is a low-carbon case-hardening steel designed for carburizing applications. Their heat-treatment purposes and expected microstructures are different.
⚙️ 2. 41Cr4 Microstructure in the Annealed Condition
Annealing softens 41Cr4 and helps prepare the material for machining or further manufacturing. Depending on the annealing route, the resulting microstructure commonly consists of ferrite and pearlite, or a structure containing more rounded carbide particles after suitable spheroidizing treatment.
Ferrite-pearlite structure
In a typical annealed ferrite-pearlite structure, ferrite appears as relatively light regions under a properly prepared and etched optical metallographic sample. Pearlite generally appears darker because of its fine alternating ferrite and cementite lamellae.
The distribution of these constituents influences hardness and machining behavior. A relatively uniform structure can help produce more consistent cutting performance. However, the exact appearance depends on the original steelmaking and rolling or forging history, as well as the annealing cycle.
Spheroidized carbide structure
Some softening treatments aim to produce a spheroidized structure in which cementite or other carbide particles appear more rounded and dispersed within a ferritic matrix. Compared with a fine lamellar pearlite structure, spheroidized carbides can improve machinability and reduce cutting resistance in suitable processing conditions.
Whether a spheroidized structure is required depends on the component manufacturing process. Buyers should specify the required delivery condition rather than simply requesting “annealed steel” when a particular microstructure or hardness range is important.
Why annealed 41Cr4 is used before machining
Machining operations such as turning, milling, drilling, and boring can be easier when the material has a controlled, relatively soft microstructure. Annealed 41Cr4 is therefore useful for manufacturing components that will undergo further machining before final heat treatment.
However, a softer delivery condition does not mean the finished component will have low strength. The manufacturer may machine the component first and then apply quenching and tempering to obtain the required mechanical properties.
What buyers should check
- Confirm whether the requested condition is annealed, soft annealed, or another specified delivery condition.
- Check the agreed hardness range rather than assuming every annealed batch has the same hardness.
- Review the material certificate and verify the grade and relevant standard.
- If a specific microstructure is required, state the metallographic acceptance criteria in the purchase specification.
Annealing temperature, holding time, cooling rate, and the previous processing history all influence the final structure. A generic heat-treatment description should not be treated as a guaranteed microstructure for every 41Cr4 product.
🔥 3. Microstructure of Normalized 41Cr4 Steel
Normalizing is another heat-treatment process used to refine and standardize the microstructure of steel. The material is heated above its critical transformation range, held long enough for the required transformation, and then cooled in still air under controlled conditions.
Formation of ferrite and pearlite
During normalizing, the original structure transforms into austenite at the appropriate temperature. As the steel cools in air, the austenite transforms mainly into ferrite and pearlite under suitable conditions.
Compared with some annealed structures, normalized steel may develop finer ferrite grains and a finer pearlite distribution. This refinement can increase strength and hardness while maintaining useful toughness. The actual result depends on the austenitizing temperature, holding time, cooling conditions, and component dimensions.
How normalizing differs from annealing
The main difference is the cooling method. Annealing generally uses slower cooling, often inside the furnace, while normalizing uses air cooling. The faster cooling rate during normalizing can produce a finer transformation structure.
| Comparison | Annealing | Normalizing |
|---|---|---|
| Cooling method | Generally slow furnace cooling | Air cooling |
| Typical structure | Ferrite and pearlite; may include spheroidized carbides depending on treatment | Usually ferrite and pearlite under suitable conditions |
| Typical structure refinement | Often coarser than normalized material | Often finer due to faster cooling |
| Main purpose | Softening and improving machinability | Structure refinement and property adjustment |
Does normalized 41Cr4 always have higher hardness?
Not in every case. Normalizing often produces a finer structure and can increase hardness compared with a fully annealed condition, but the final result depends on the actual process and section size. Cooling rates can differ between thin and thick sections, so the microstructure may not be uniform throughout a large component.
For this reason, buyers should not use the words “normalized” or “annealed” as substitutes for a specified hardness requirement. If the component design depends on a particular mechanical property, request the relevant test results and confirm the delivery condition.
💧 4. 41Cr4 Microstructure After Quenching
Quenching is a hardening process that changes the microstructure of 41Cr4 from an austenitic state into a much harder transformation structure. It is commonly used when the component needs higher strength and hardness before tempering.
Austenitizing before quenching
Before quenching, the steel is heated to an appropriate austenitizing temperature. The purpose is to transform the existing structure into austenite and allow sufficient time for the required temperature and structural uniformity to develop.
The correct temperature and holding time depend on the steel specification, component dimensions, furnace conditions, and the intended heat-treatment result. Excessive heating or prolonged holding can promote grain growth and negatively affect toughness. Insufficient heating or soaking can leave an inconsistent structure.
Martensite formation
When austenitized 41Cr4 is cooled rapidly enough, the austenite transforms into martensite. This transformation involves a change in crystal structure without the same long-range diffusion process associated with ferrite and pearlite formation.
Under an optical microscope, as-quenched martensite may appear as packets or groups of fine lath-like or plate-like features, depending on the carbon content and transformation conditions. The precise morphology requires appropriate sample preparation and examination. Optical microscopy alone may not resolve every fine feature.
Why quenching increases hardness
During martensitic transformation, carbon remains trapped in a supersaturated iron lattice. The resulting crystal distortion and high defect density contribute to the high hardness of martensite.
This structure can provide the hardness needed for demanding mechanical applications. However, as-quenched martensite also contains substantial internal stresses. Without suitable tempering, the component may have an increased risk of cracking or brittle failure, particularly where geometry creates stress concentrations.
Quenching medium and section size
Oil is commonly considered for hardening 41Cr4, but the appropriate quenching medium must be selected according to the component geometry, hardenability, and required properties. The cooling rate at the surface may differ significantly from the cooling rate at the center of a thick section.
This difference can produce a hardness gradient and variations in microstructure. A thin component may harden more uniformly than a large-diameter or thick-section component under the same process conditions.
For industrial buyers, this means that a hardness result taken from one surface location cannot automatically represent the entire cross-section. If the component has demanding through-hardening requirements, discuss the section size, sampling position, and testing method with the heat-treatment provider.
🌡️ 5. Tempered Martensite and Its Effect on Properties
For many engineering applications, 41Cr4 is used in a quenched and tempered condition rather than an as-quenched condition. Tempering reduces the brittleness and residual stresses associated with fresh martensite while allowing the manufacturer to adjust the final hardness and strength.
What happens during tempering?
After quenching, the component is reheated to a selected temperature below the lower critical transformation temperature. During this process, carbon redistributes and carbide particles precipitate from the supersaturated martensitic structure. The martensite also undergoes recovery and other microstructural changes.
The resulting structure is commonly described as tempered martensite. Depending on the tempering temperature and time, the microstructure may contain a ferritic matrix with dispersed carbide particles and retained structural features from the original martensite.
How tempering temperature affects the structure
In general, increasing the tempering temperature reduces hardness and strength while improving toughness and ductility, although the exact response depends on the steel composition and treatment conditions. Tempering time also matters because the structure continues to evolve during the holding period.
There is no single tempering temperature that produces the ideal result for every 41Cr4 component. A shaft, gear-related component, or heavily loaded mechanical part may have different strength, toughness, and wear-resistance requirements.
| Heat-treatment condition | Typical microstructure | General characteristics |
|---|---|---|
| Annealed | Ferrite and pearlite, or spheroidized carbides depending on treatment | Lower hardness and improved machinability |
| Normalized | Generally finer ferrite and pearlite | Structure refinement and adjusted strength |
| Quenched | Predominantly martensitic when hardening is effective | High hardness and strength, with increased residual stress |
| Quenched and tempered | Tempered martensite with carbide precipitation | Adjusted balance of strength, hardness, and toughness |
Why tempering is important for industrial components
A component that is too hard may not have enough toughness for its service conditions. On the other hand, excessive tempering can reduce hardness and strength below the design requirement. Manufacturers therefore select the tempering cycle according to the required mechanical properties rather than pursuing the highest possible hardness.
For buyers, the key information is the specified delivery condition and the measured properties. If the steel is supplied in a quenched and tempered condition, request the relevant certificate and confirm whether the reported hardness and mechanical properties meet the purchase specification.
📊 6. How Microstructure Influences 41Cr4 Mechanical Properties
Microstructure helps explain why 41Cr4 can show different mechanical behavior after different heat treatments. The phase composition, grain size, carbide distribution, and structural uniformity all contribute to the material’s performance.
Hardness and strength
Martensitic structures generally provide higher hardness than ferrite-pearlite structures. Tempering then adjusts the hardness and strength to meet the intended application. This is why a 41Cr4 product supplied in an annealed condition should not be compared directly with a quenched and tempered product without considering the difference in processing state.
Toughness and resistance to impact
Toughness describes a material’s ability to absorb energy and resist fracture. Fresh, untempered martensite can be hard but relatively brittle. Appropriate tempering reduces this risk and improves the balance between strength and toughness.
Grain size and microstructural uniformity also matter. Excessive austenitizing temperatures or unsuitable holding times can cause grain coarsening, which may reduce toughness. A well-controlled heat-treatment process helps maintain a structure suitable for the component’s service conditions.
Machinability
Machining behavior is strongly influenced by hardness and microstructure. Annealed 41Cr4 is generally easier to machine than a high-hardness quenched and tempered condition. For this reason, manufacturers often perform rough machining before final hardening and tempering, followed by finishing operations where necessary.
Wear and fatigue performance
Hardness can help improve resistance to certain forms of surface wear, but wear performance is not determined by hardness alone. Surface finish, lubrication, contact pressure, component geometry, residual stress, and the operating environment also affect service life.
Fatigue performance similarly depends on several factors. Surface defects, inclusions, machining marks, decarburization, and heat-treatment quality can all influence crack initiation. A suitable microstructure is important, but it cannot compensate for poor component design or inadequate manufacturing control.
Why section size matters
41Cr4 has alloying characteristics that support hardening, but the achievable hardness can vary across different section sizes. The surface and center of a thick component may cool at different rates during quenching. As a result, their microstructures and hardness values may differ.
When buying material for a large cross-section component, specify whether the requirement concerns surface hardness, core hardness, or a hardness profile. This helps the supplier and heat-treatment provider determine the appropriate inspection locations.
🔍 7. Metallographic Examination and Quality Control
Metallographic examination allows engineers to observe the internal structure of 41Cr4 and assess whether the material has undergone the intended processing. It can help identify transformation structures, grain characteristics, carbide distribution, and certain defects.
How a metallographic sample is prepared
A representative sample is normally cut from the material or component, mounted when necessary, ground, and polished to produce a suitable surface. The polished sample is then etched with an appropriate reagent to reveal its microstructure under a microscope.
Sample preparation is important. Poor polishing, excessive etching, contamination, or an unrepresentative sampling location can produce misleading images. A metallographic result should therefore include information about the sampling position, preparation method, and examination conditions when these details matter to acceptance.
Optical microscopy and higher-resolution methods
Optical microscopy is commonly used to examine general microstructural features such as ferrite, pearlite, and martensitic transformation patterns. It can also help assess grain structure when the appropriate method is applied.
Scanning electron microscopy can provide higher-resolution information about fine structural features, fracture surfaces, and carbide distributions. The method should be selected according to the inspection question. A routine purchase does not necessarily require advanced microscopy unless the specification or failure investigation calls for it.
What should a buyer request?
- Material identity: Confirm the 41Cr4 grade and applicable standard.
- Delivery condition: Identify whether the steel is annealed, normalized, quenched and tempered, or supplied in another specified condition.
- Hardness results: Check the test method, measurement locations, and acceptance range.
- Microstructure requirements: State the required structure or acceptance criteria if metallographic inspection is necessary.
- Traceability: Ensure that the inspection records correspond to the delivered heat or material batch.
Do not rely on a micrograph alone
A microstructure photograph is useful evidence, but it does not independently prove that a steel batch meets every mechanical or chemical requirement. The image may represent only one location and one sample. It should be considered together with the material test certificate, hardness results, dimensional inspection, and other specified tests.
For critical components, the purchase specification should define the required inspection scope before production or shipment. This avoids disagreements about sampling locations, acceptance criteria, and the responsibility for additional testing.
🏭 8. Selecting 41Cr4 Steel for Industrial Applications
41Cr4 is used in mechanical engineering applications where a medium-carbon alloy steel with suitable hardenability can meet the component’s strength and wear requirements. Typical applications may include shafts, gears, bolts, valve components, pump parts, and other machine elements, depending on their design and operating conditions.
Confirm the application before selecting the delivery condition
The correct delivery condition depends on the manufacturing sequence. If the factory plans to perform substantial machining before final heat treatment, an annealed or otherwise machinable condition may be appropriate. If the component requires specified mechanical properties at delivery, a quenched and tempered condition may be more suitable.
Buyers should coordinate the material condition with the component drawing and heat-treatment plan. A grade designation alone does not define the final hardness, strength, or microstructure.
Specify the material standard and chemical requirements
41Cr4 is associated with European designation 1.7035. However, buyers should identify the exact standard and edition required by the project. Similar designations in other national standards should not be treated as automatically interchangeable.
When comparing alternatives, review the permitted chemical composition, hardenability, product form, mechanical requirements, delivery condition, and intended heat-treatment route. The actual heat analysis on the material test certificate should be checked against the applicable standard.
Confirm dimensions and tolerances
Material dimensions influence machining allowance, weight, and the ability to achieve the final component geometry. For plate or flat products, specify thickness, width, length, flatness, and dimensional tolerances. For other product forms, provide the relevant diameter or cross-sectional dimensions.
If the supplier offers cutting services, clarify whether the quotation covers standard stock dimensions or finished cut pieces. Include the required cutting tolerance and any machining allowance in the inquiry.
Evaluate the supplier’s quality and processing support
A suitable steel supplier should be able to explain the material’s origin, delivery condition, available documentation, and inspection options. If additional cutting or machining is required, confirm the supplier’s equipment, processing route, and quality-control responsibilities.
For overseas procurement, also check export packaging, shipment terms, lead time, and communication during order execution. These factors can influence the total purchasing cost just as much as the quoted material price.
🏢 9. 41Cr4 Steel Supply and Processing from Otai
Otai Special Steel supplies alloy steel and tool steel products to international industrial buyers. For customers sourcing 41Cr4 / 1.7035, the purchasing decision may involve more than selecting a grade. Stock dimensions, cutting requirements, material documentation, and export arrangements can all affect the suitability of a supplier.
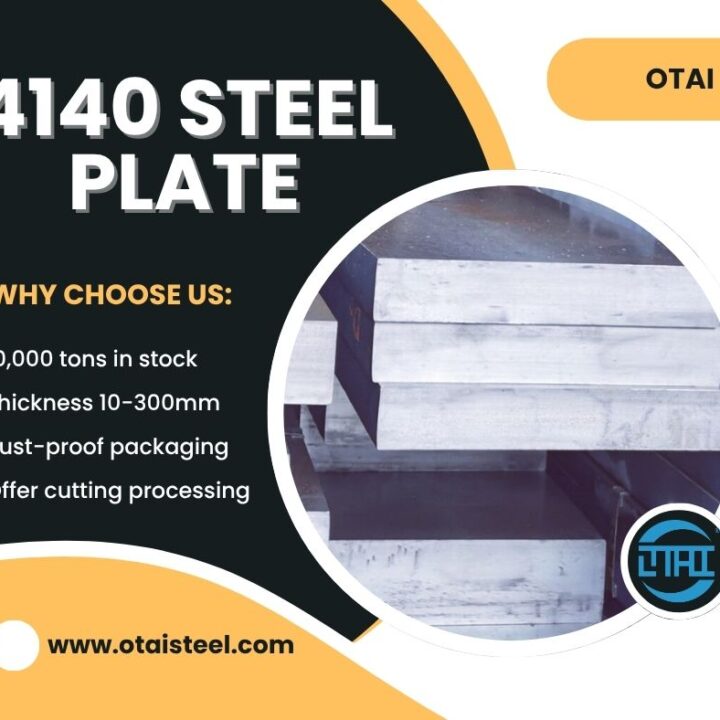
- 41Cr4 / 5140 steel plate stock: Thickness range of 4–300 mm, subject to current inventory confirmation.
- Inventory resources: More than 10,000 tons of steel stock across the company’s product range.
- Cutting facilities: 20 saw-cutting machines to support different material cutting requirements.
- Precision processing: CNC machining and grinding services, with customized dimensions and tolerances according to project requirements.
- One-stop supply support: Material sourcing, cutting, processing coordination, inspection arrangements, and packaging.
- Quality documentation: Material certificates and traceability support, subject to the source material and agreed order requirements.
- Additional inspection: Ultrasonic testing and third-party inspection can be arranged when specified and agreed before purchase.
- International supply experience: Exporting steel products to customers in more than 54 countries since 1999.
- Export packaging: Anti-rust protection, strapping, and wooden packaging options according to shipment requirements.
Otai supplies 41Cr4 / 1.7035 as a steel stock supplier and distributor. Buyers who require a particular mill source, production route, or heat-treatment condition should state these requirements in their inquiry so the material can be checked against the project specification.
For more product details, visit the 41Cr4 / 1.7035 alloy steel product page.
When requesting a quotation, provide the required thickness, width, length, quantity, delivery condition, hardness requirement, inspection documents, and destination. If the component requires a particular microstructure after heat treatment, include the relevant technical requirements rather than relying only on the grade name.
❓ 10. Frequently Asked Questions
1. What is the typical microstructure of 41Cr4 steel?
The microstructure depends on the heat-treatment condition. Annealed and normalized 41Cr4 commonly contains ferrite and pearlite, although the exact structure depends on the treatment route. After suitable austenitizing and quenching, the steel can develop a martensitic structure. Tempering then produces tempered martensite with a more balanced combination of hardness, strength, and toughness.
2. Does 41Cr4 contain martensite?
It can. Martensite forms when austenitized 41Cr4 is cooled rapidly enough to suppress the formation of softer transformation products. The amount and distribution of martensite depend on the quenching conditions, alloy composition, and section size. After tempering, the structure is generally described as tempered martensite.
3. What is the difference between annealed and quenched and tempered 41Cr4?
Annealed 41Cr4 generally has a softer structure, commonly ferrite and pearlite or a spheroidized condition, which can support machining. Quenched and tempered 41Cr4 has undergone hardening followed by tempering to achieve specified mechanical properties. The latter generally offers higher strength and hardness, while the exact balance depends on the tempering process.
4. Is 41Cr4 the same as 16MnCr5?
No. 41Cr4 is a medium-carbon chromium alloy steel commonly used for quenching and tempering. 16MnCr5 is a low-carbon case-hardening steel commonly used for carburizing. Their chemical compositions, heat-treatment purposes, and expected microstructures differ. Buyers should not substitute one for the other without engineering review.
5. What should I check when buying 41Cr4 steel?
Confirm the grade, applicable standard, product dimensions, delivery condition, and required hardness or mechanical properties. Review the material test certificate and check the actual heat analysis against the standard. If the project requires metallographic inspection, define the sampling location, examination method, and acceptance criteria before ordering. Also confirm stock availability, cutting tolerances, packaging, and delivery arrangements.