 16MnCr5 Core Hardness: Values, Carburizing, Heat Treatment and Applications
📑 Table of Contents
🔍 1. What Is 16MnCr5 Core Hardness?
🧪 2. 16MnCr5 Core Hardness vs Surface Hardness
🔥 3. How Heat Treatment Changes Core Hardness
📊 4. Typical 16MnCr5 Core Hardness After Carburizing
⚙️ 5. Factors That Affect 16MnCr5 Core Hardness
🦾 6. Why Core Hardness Matters for Gears and Shafts
🏭 7. 16MnCr5 Core Hardness and Case Depth
💡 8. How to Specify 16MnCr5 Core Hardness
🔍 1. What Is 16MnCr5 Core Hardness?
16MnCr5 core hardness describes the hardness measured in the inner portion of a 16MnCr5 steel component after heat treatment. It differs from surface hardness because 16MnCr5 is designed to develop a hard outer case while keeping the core tougher and less brittle.
This characteristic makes 16MnCr5 a popular case-hardening steel. Manufacturers commonly use carburizing to increase the carbon content near the surface. They then quench and temper the component to develop a hard case and a tough core.
The core does not need to reach the same hardness as the surface. Instead, engineers select the core properties according to the expected load, impact, tooth strength, and fatigue conditions.
For gears, for example, the surface must resist repeated contact and wear. Meanwhile, the core must absorb impact and support the hardened case. A suitable balance between these two regions can significantly improve service life.
| Region | Main Requirement | Typical Function |
|---|---|---|
| Surface | High hardness | Wear and contact resistance |
| Transition zone | Controlled hardness gradient | Support between case and core |
| Core | Good hardness and toughness balance | Impact resistance and structural support |
Therefore, when someone asks about 16MnCr5 core hardness, the answer should always consider the material condition. Annealed, normalized, carburized, quenched, and tempered conditions can produce very different results.
🧪 2. 16MnCr5 Core Hardness vs Surface Hardness
One of the most important features of 16MnCr5 is the difference between core hardness and surface hardness. These two areas serve different purposes.
During carburizing, carbon enters the surface of the steel. The carbon concentration therefore becomes higher near the outside than in the original core. After quenching, the high-carbon surface can transform into a very hard martensitic structure.
The core retains a much lower carbon content. It can therefore maintain better toughness while still developing useful strength after hardening.
| Property | Surface | Core |
|---|---|---|
| Carbon content | Higher after carburizing | Lower |
| Hardness | Very high | Lower than the case |
| Wear resistance | Excellent | Not the primary function |
| Toughness | Lower than the core | Higher |
| Main role | Resist wear and contact stress | Support loads and absorb impact |
For carburized components, surface hardness may commonly reach around 58–62 HRC after suitable hardening. The core hardness remains lower and depends on section size, quenching conditions, alloy chemistry, and the selected treatment route.
This hardness gradient is intentional. A gear with an extremely hard structure throughout its entire section could become less tolerant of impact. The case-and-core design provides a better balance for many transmission applications.
Why the Difference Matters
The hardened surface protects the component from wear. The softer core provides support and toughness. Between them, a gradual transition helps distribute stress.
For this reason, engineers should not judge a carburized 16MnCr5 component only by its highest surface hardness. Core hardness, case depth, microstructure, and dimensional stability also matter.
🔥 3. How Heat Treatment Changes Core Hardness
The final 16MnCr5 core hardness depends heavily on the heat-treatment process. Carburizing changes the surface chemistry, while quenching and tempering determine the resulting microstructure.
Before heat treatment, 16MnCr5 normally has a relatively low hardness that supports machining. After carburizing, the surface receives additional carbon. Quenching then hardens the surface and affects the core at the same time.
The core does not receive the same carbon enrichment as the surface. Therefore, its final hardness remains lower than the carburized case.
Carburizing
Carburizing takes place at elevated temperature in a controlled carbon-rich atmosphere. Carbon atoms diffuse into the surface. The manufacturer controls temperature, time, and carbon potential to achieve the required case depth.
Quenching
Quenching rapidly cools the component. The cooling rate determines how much martensite develops in the surface and core.
Section thickness plays an important role here. A thin component can cool faster than a large section. As a result, the core hardness can vary with component size even when the same steel grade receives the same nominal treatment.
Tempering
After quenching, low-temperature tempering helps reduce internal stresses. It also improves dimensional stability and reduces the risk of excessive brittleness.
| Process | Effect on Surface | Effect on Core |
|---|---|---|
| Carburizing | Raises surface carbon | Little direct carbon enrichment |
| Quenching | Creates a hard structure | Increases core hardness according to hardenability |
| Tempering | Reduces stress | Improves toughness and stability |
A controlled process therefore produces a useful combination of surface hardness and core properties. Poor control can lead to insufficient hardness, excessive distortion, cracking, or an unsuitable hardness gradient.
📊 4. Typical 16MnCr5 Core Hardness After Carburizing
There is no single universal value for 16MnCr5 core hardness after carburizing. The final value depends on the component size, heat-treatment parameters, cooling rate, and technical specification.
For many carburized components, the core hardness may fall roughly within the range of about 30–45 HRC. However, this range serves only as a general engineering reference. Actual customer specifications can require different values.
| Material Condition | Approximate Hardness Behavior | Main Purpose |
|---|---|---|
| Annealed | Low to moderate hardness | Machining |
| Normalized | Moderate hardness | Structural preparation |
| Carburized and quenched surface | Approximately 58–62 HRC is common | Wear resistance |
| Carburized core | Often around 30–45 HRC, depending on conditions | Toughness and load support |
The actual specification should always come from the component drawing, applicable standard, or customer’s technical requirement. A general hardness range cannot replace a formal material specification.
Core Hardness and Component Size
Large components can show lower core hardness than small components because the center cools more slowly during quenching. This difference becomes important when engineers design thick gears, shafts, or other large transmission components.
The alloying elements in 16MnCr5 improve hardenability, but they cannot eliminate the influence of section thickness. Therefore, manufacturers should consider the complete geometry before selecting the heat-treatment parameters.
Core Hardness and Toughness
Higher core hardness does not automatically mean better performance. A gear core needs sufficient strength, but it also needs toughness.
If the core becomes unnecessarily hard, the component may lose some impact tolerance. Therefore, engineers should select a balanced hardness level instead of simply maximizing the number.
⚙️ 5. Factors That Affect 16MnCr5 Core Hardness
Several factors influence the final 16MnCr5 core hardness. Understanding them helps engineers avoid unrealistic hardness expectations.
1. Component Thickness
Section thickness has a direct effect on cooling. Thin sections cool quickly and can develop higher core hardness. Thick sections cool more slowly, which can reduce the hardness achieved at the center.
2. Quenching Medium
Oil, polymer, and other cooling systems provide different cooling rates. The selected medium must match the component geometry and required properties.
3. Austenitizing Conditions
Heating temperature and holding time influence the austenitic structure before quenching. Excessive heating can promote grain growth, while insufficient heating can prevent a uniform transformation.
4. Carburizing Parameters
Carburizing mainly affects the surface, but it also influences the final hardness profile. Carbon potential, carburizing time, and diffusion conditions determine the carbon gradient.
5. Tempering Conditions
Tempering changes the final balance between hardness and toughness. Higher tempering temperatures generally reduce hardness while improving toughness.
6. Steel Cleanliness and Microstructure
Material quality also affects performance. Inclusions, segregation, grain size, and initial microstructure can influence heat-treatment behavior.
| Factor | Potential Effect on Core Hardness |
|---|---|
| Smaller section | Generally higher core hardness |
| Larger section | Generally lower center hardness |
| Faster quenching | Higher hardening potential |
| Higher tempering temperature | Lower hardness and higher toughness |
| Different initial microstructure | Can change treatment response |
For this reason, a heat-treatment supplier should evaluate the actual component rather than rely on a generic hardness chart. Material grade, geometry, process route, and final inspection must work together.
🦾 6. Why Core Hardness Matters for Gears and Shafts
The importance of 16MnCr5 core hardness becomes obvious in gears and shafts. These components often experience a combination of surface contact, bending stress, impact, and repeated loading.
Gears
Gear teeth need a hard surface because they continuously contact other teeth. High surface hardness reduces wear and improves resistance to contact fatigue.
However, the gear body needs toughness. If the core becomes too brittle, sudden loads can cause cracks beneath the hardened case. A suitable core hardness therefore supports the hardened surface and helps the gear tolerate impact.
Shafts
Shafts may experience torsion, bending, and local wear. The required hardness profile depends on the shaft design.
For example, a shaft with a wear-prone bearing area may need surface hardening. A shaft exposed to significant bending loads still needs sufficient core toughness.
| Component | Surface Requirement | Core Requirement |
|---|---|---|
| Gear | High hardness and wear resistance | Strength and toughness |
| Pinion | High contact fatigue resistance | Impact resistance |
| Shaft | Wear resistance in selected areas | Torsional and bending strength |
| Sprocket | Resistance to repeated contact | Structural toughness |
This explains why a case-hardening steel such as 16MnCr5 does not simply aim for maximum hardness everywhere. The best performance comes from creating the right combination of surface and core properties.
🏭 7. 16MnCr5 Core Hardness and Case Depth
Core hardness and case depth are closely related but they are not the same property. Case depth describes how far the carburized and hardened layer extends into the component. Core hardness describes the hardness of the material beneath that hardened layer.
A proper hardness profile should gradually change from the surface toward the core. This transition helps reduce sharp differences in mechanical behavior.
| Zone | Typical Characteristic | Function |
|---|---|---|
| Outer surface | Highest hardness | Wear resistance |
| Effective case | Hardness gradually decreases | Load transfer |
| Core | Lower hardness and higher toughness | Impact and structural support |
Engineers should specify the required effective case depth based on contact pressure, gear size, tooth geometry, and expected service life. A larger gear does not automatically need the deepest possible case.
Excessive case depth can increase processing time and cost. Insufficient depth can reduce wear resistance once the component enters service.
Hardness Testing
Surface hardness can commonly be measured using Rockwell methods. Core hardness may also use Rockwell or other suitable methods depending on component size and access.
For a hardness profile, laboratories can take measurements at different depths. This approach shows how hardness changes from the outer surface toward the center.
Metallographic analysis can provide additional information about the case structure, transition zone, and core microstructure. These inspections are useful for demanding gears and transmission components.
💡 8. How to Specify 16MnCr5 Core Hardness
When ordering 16MnCr5 for a heat-treated component, specifying only the steel grade is often not enough. A complete technical requirement should describe the desired hardness profile.
For example, a gear drawing may specify surface hardness, effective case depth, core hardness, and dimensional tolerances. This information gives the heat-treatment supplier a clear target.
Recommended Information
- 16MnCr5 material grade and applicable standard
- Component dimensions
- Required surface hardness
- Required core hardness
- Effective case depth
- Carburizing method
- Quenching medium
- Tempering requirements
- Final dimensional tolerances
- Required inspection and testing
| Specification | Why It Matters |
|---|---|
| Surface hardness | Controls wear and contact resistance |
| Core hardness | Controls the strength-toughness balance |
| Case depth | Determines the thickness of the hardened layer |
| Microstructure | Confirms the quality of the treatment |
| Dimensional tolerance | Controls post-treatment accuracy |
A good specification avoids unnecessary disagreement between material suppliers, heat-treatment companies, and final customers. It also makes quality inspection more objective.
For demanding applications, customers should provide the technical drawing and required hardness profile before production. The supplier can then select a suitable material condition and processing route.
In short, the best 16MnCr5 core hardness is not simply the highest possible value. It is the value that provides the required combination of strength, toughness, fatigue resistance, and dimensional stability for the actual component.
📦 9. Advantages of Otai Special Steel
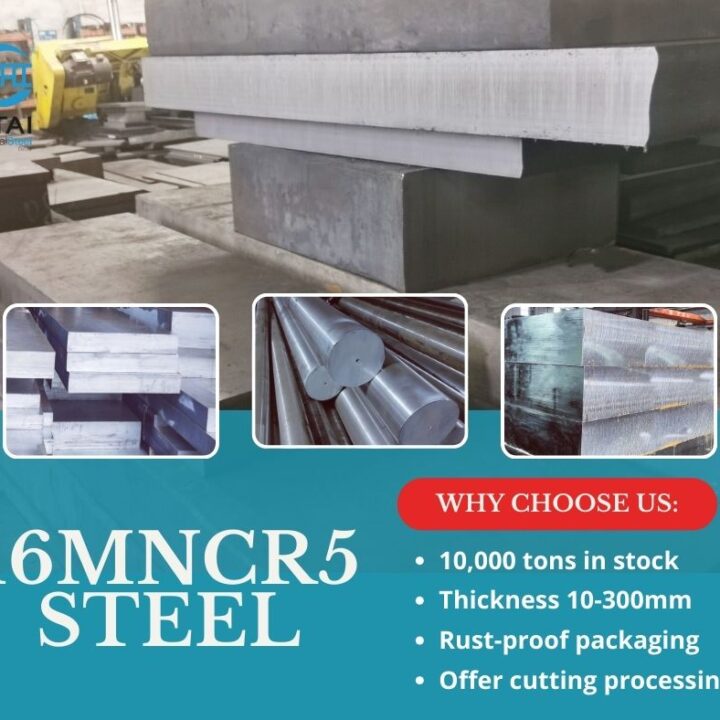
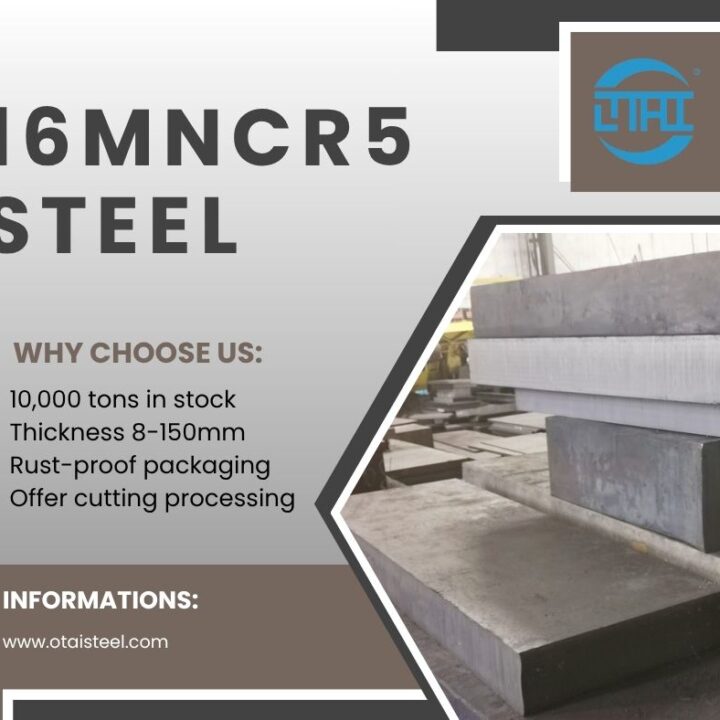
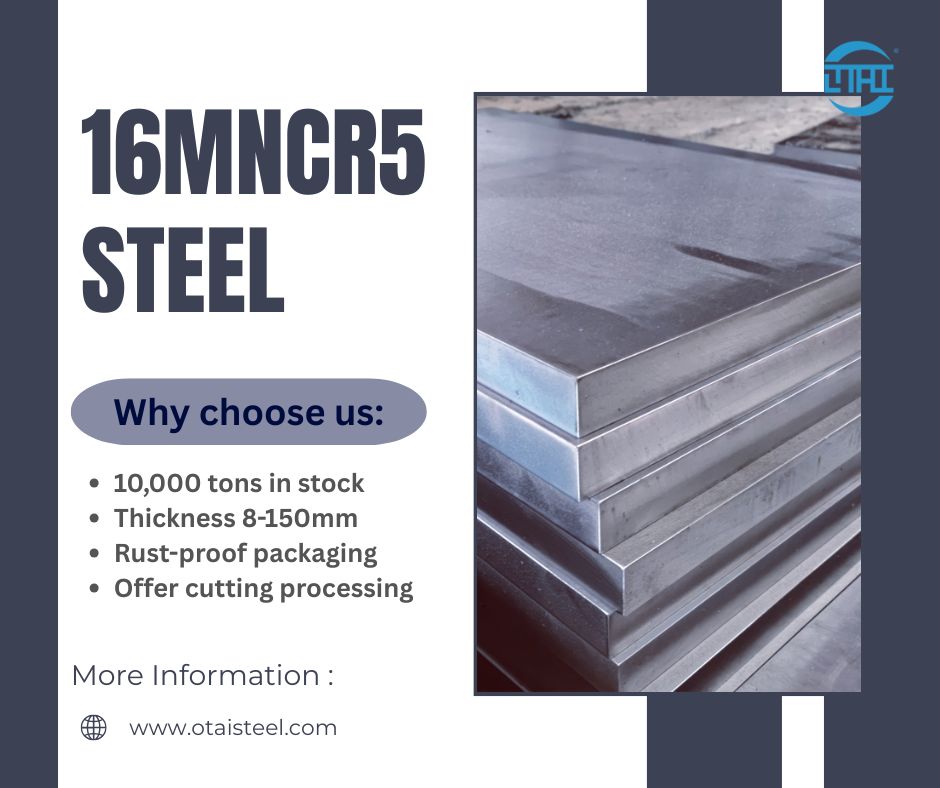
- 16MnCr5 steel plate stock: Otai Special Steel keeps 16MnCr5 steel plates in 8–150 mm thicknesses available in stock for industrial orders.
- Cutting service: We can cut 16MnCr5 plates according to customer drawings and required dimensions.
- Heat treatment support: We can arrange suitable heat-treatment services according to the required hardness and application.
- Quality inspection: Ultrasonic testing and third-party inspection can be arranged for orders with specific quality requirements.
- Export packaging: We provide steel strapping, wooden cases, and anti-rust packaging for international transportation.
- Technical experience: Otai Special Steel has supplied steel products to customers with demanding technical requirements, including Fortune Global 500 companies.
For projects requiring a specific 16MnCr5 core hardness, customers can provide the component dimensions, heat-treatment condition, surface hardness, core hardness, case depth, application, and quantity. This information helps us evaluate the appropriate material and processing route.
❓ 10. FAQ
1. What is the typical 16MnCr5 core hardness after carburizing?
A general engineering reference is around 30–45 HRC for many carburized components, but the actual value depends on section size, quenching conditions, heat-treatment parameters, and the customer’s specification.
2. Is 16MnCr5 core hardness lower than surface hardness?
Yes. This difference is intentional. The carburized surface develops high hardness for wear resistance, while the lower-carbon core retains better toughness and impact resistance.
3. What surface hardness can carburized 16MnCr5 reach?
After suitable carburizing, quenching, and tempering, the surface can commonly reach approximately 58–62 HRC. Actual results depend on the treatment specification.
4. Does component size affect 16MnCr5 core hardness?
Yes. Larger sections cool more slowly during quenching. As a result, the center of a large component may develop lower hardness than a smaller component treated under similar conditions.
5. Does Otai Special Steel have 16MnCr5 steel plates in stock?
Yes. Otai Special Steel has 16MnCr5 steel plates in 8–150 mm thicknesses available in stock. Cutting, heat-treatment support, inspection, and export packaging can also be arranged according to project requirements.