Welding 5140 Steel: What Fabricators and Buyers Should Consider
📑 Table of Contents
- 🔧 Is 5140 Steel Weldable?
- 🧪 Chemical Composition and Weldability Risks
- 🌡️ Preheating 5140 Steel Before Welding
- 🧰 Welding Processes and Filler Metal Selection
- 🔥 Interpass Temperature, Heat Input and Cooling
- ♨️ Post-Weld Heat Treatment for 5140 Steel
- ⚠️ Common Welding Defects and Prevention
- 🔍 Inspection and Quality Requirements
- 📋 What Buyers Should Specify When Purchasing 5140 Steel
- 🏭 Otai Special Steel: 5140 Steel Supply
- ❓ FAQ About Welding 5140 Steel
Welding 5140 steel requires more planning than welding ordinary low-carbon steel. AISI 5140 is a medium-carbon chromium alloy steel commonly selected for components that need strength, wear resistance and good mechanical performance after suitable heat treatment. However, its carbon content and alloying elements increase the risk of hard microstructures and hydrogen-assisted cracking in the weld and heat-affected zone (HAZ).
Fabricators can weld 5140 steel for suitable applications, but they should not assume that a standard mild-steel welding procedure will deliver reliable results. Preheating, low-hydrogen consumables, controlled cooling and possible post-weld heat treatment all deserve careful consideration. The correct approach depends on the actual material chemistry, delivery condition, component thickness, joint design and service requirements.
For industrial buyers, weldability also affects sourcing decisions. Material condition, traceability, machining allowance and the availability of suitable inspection records can influence total manufacturing cost. Understanding these factors before purchasing helps reduce cracking risks, rework and delays.
🔧 Is 5140 Steel Weldable?
Yes, 5140 steel can be welded under suitable conditions. Nevertheless, its weldability is more challenging than that of low-carbon structural steel because the material can form a hard, brittle microstructure when the weld area cools too quickly.
Why welding 5140 needs special attention
5140 contains a medium level of carbon and chromium. Carbon contributes to strength and hardenability, while chromium improves hardenability and supports the mechanical performance expected from this alloy steel. These characteristics are useful in service, but they can also make the heat-affected zone sensitive to rapid cooling.
During welding, the base metal next to the fusion zone experiences a short, intense thermal cycle. Depending on the local peak temperature and cooling rate, this region may develop hard transformation products that have limited resistance to cracking, particularly when hydrogen and tensile stress are present together.
Therefore, a weld that appears sound immediately after fabrication may still develop delayed cracks. Visual inspection alone cannot demonstrate that the joint will remain free of defects.
When should you reconsider welding?
Welding may be practical for attachments, repairs and selected fabricated components when the design and service conditions permit it. However, a highly stressed component, a heavily restrained joint or a part already hardened and tempered may require a more detailed engineering assessment.
For critical shafts, gears, load-bearing components or parts with strict fatigue requirements, confirm that the joint will retain the necessary strength, toughness and dimensional accuracy. Welding can change the properties of the base material near the joint, even when the weld metal itself meets its specified requirements.
In some applications, machining a component from a suitable solid blank or redesigning the joint may offer better reliability than welding. Compare the complete manufacturing route rather than evaluating weldability in isolation.
Start with the actual material condition
Before choosing a welding procedure, determine whether the 5140 steel is annealed, normalized, quenched and tempered, or supplied in another condition. The same grade can respond differently depending on its previous thermal history. A procedure suitable for relatively soft material may be unsuitable for a high-strength quenched-and-tempered component.
🧪 Chemical Composition and Weldability Risks
The chemical composition of 5140 helps explain why welding requires careful control. Although exact limits depend on the governing material specification, SAE/AISI 5140 commonly contains approximately 0.38–0.43% carbon and 0.70–0.90% chromium. Manganese and silicon also contribute to its composition and processing response.
These figures are commonly cited composition ranges, not a substitute for the applicable specification or the actual heat analysis. For production work, use the material test certificate (MTC) and verify that the steel meets the standard named in the purchase order.
| Element | Common reference range (wt.%) | Relevance to welding |
|---|---|---|
| Carbon (C) | 0.38–0.43 | Raises hardenability and can increase susceptibility to hard, crack-sensitive microstructures. |
| Chromium (Cr) | 0.70–0.90 | Improves hardenability and affects transformation during weld cooling. |
| Manganese (Mn) | Often approximately 0.60–0.90 | Contributes to hardenability and influences the material’s response to thermal cycles. |
| Silicon (Si) | Often approximately 0.15–0.35 | Acts as a deoxidizer and influences steel properties. |
Important: These values are general reference ranges for commonly specified 5140 steel, not a universal chemical analysis for every product or standard. Confirm the governing specification and actual MTC before using the data to develop a welding procedure.
Carbon equivalent and cracking risk
Carbon equivalent (CE) helps assess the combined influence of carbon and alloying elements on steel weldability. One commonly used expression for the International Institute of Welding (IIW) carbon equivalent is:
CE(IIW) = C + Mn/6 + (Cr + Mo + V)/5 + (Ni + Cu)/15
Each element in the expression represents its percentage by weight. The equation is useful for initial assessment, but it does not independently determine a safe preheat temperature or prove that a welding procedure will work.
For 5140, the relatively high carbon content and chromium addition can produce a carbon equivalent that warrants particular attention. Calculate the value from the actual heat chemistry when the necessary elements are reported. Do not calculate it from a generic grade description and treat the result as the guaranteed value for a purchased batch.
Three factors work together
Hydrogen-assisted cracking generally requires a combination of diffusible hydrogen, a susceptible hard microstructure and tensile stress. A suitable welding plan should address all three factors. Preheating can slow cooling, while dry low-hydrogen consumables reduce hydrogen input. Joint design and welding sequence can also reduce restraint and residual stress.
🌡️ Preheating 5140 Steel Before Welding
Preheating is an important measure when welding 5140 steel because it can reduce the cooling rate, help limit excessive HAZ hardness and provide more time for hydrogen to diffuse out of the weld region. However, the correct temperature depends on the actual material and joint conditions.
Why a universal preheat temperature is unreliable
It is tempting to specify one temperature for every 5140 steel welding job. In practice, that approach can be unsafe. A thin, lightly restrained component in an annealed condition does not present the same risk as a thick, highly restrained component made from quenched-and-tempered steel.
Factors that influence the required preheat include:
- The actual carbon equivalent and chemistry shown on the MTC.
- Material thickness and the rate at which the joint loses heat.
- The delivery condition and existing hardness of the base metal.
- Joint geometry, restraint, root gap and weld sequence.
- Welding process, consumable hydrogen level and heat input.
- The required properties of the finished component.
For this reason, do not apply a generic preheat temperature from a mild-steel chart to 5140 without an engineering review. Establish the temperature through a qualified welding procedure, relevant welding guidance and, where necessary, procedure qualification testing.
How to apply and verify preheat
When the approved procedure requires preheating, heat the joint area uniformly rather than heating only one small point. The heated zone should extend sufficiently beyond the weld line to prevent steep temperature gradients. Check temperature using a suitable calibrated instrument and follow the procedure for measurement location and timing.
Preheating should also cover tack welds and temporary attachments when they fall within the procedure’s requirements. Otherwise, these small welds can create local hard zones or cracking sites that later affect the main joint.
Keep hydrogen out of the joint
Preheating cannot compensate for every source of hydrogen. Remove moisture, oil, grease, paint, rust and other contaminants from the joint area. Store and condition electrodes and flux according to the consumable manufacturer’s instructions. Protect prepared surfaces and consumables from moisture during fabrication.
For highly restrained or crack-sensitive joints, the welding engineer may specify a controlled post-heating period after welding to support hydrogen diffusion. This is different from a full post-weld heat treatment, and the two should not be confused.
🧰 Welding Processes and Filler Metal Selection
The appropriate welding process and filler metal depend on the joint design, base-metal condition, required strength, component thickness and production environment. No single process or filler metal is automatically correct for every 5140 steel application.
Compare the main welding processes
| Process | Potential advantages | Points to control |
|---|---|---|
| SMAW (stick welding) | Flexible for repairs, maintenance and many workshop applications. | Use suitable low-hydrogen electrodes and follow storage and drying instructions. |
| GMAW (MIG/MAG) | Can offer good productivity and consistent deposition in controlled conditions. | Control shielding gas, wire selection, heat input and joint cleanliness. |
| GTAW (TIG) | Provides good control for suitable joints and smaller weld deposits. | Control cleanliness, filler selection, heat input and productivity requirements. |
| SAW (submerged arc welding) | Can support high deposition rates in suitable production setups. | Verify flux handling, hydrogen control, heat input and suitability for the component. |
This comparison is general guidance, not a qualified welding procedure for 5140. The process must be selected and validated for the specific joint and application.
Choosing a compatible filler metal
Filler metal selection requires a balance between weld-metal strength, toughness, hydrogen control and compatibility with the base material. A filler with strength far below the design requirement may create a weak joint. Conversely, a high-strength filler is not automatically better: it can increase weld-metal cracking risk or complicate heat-treatment requirements.
For many crack-sensitive steel joints, low-hydrogen consumables are an important starting point. The final filler selection should follow the applicable code, the required joint properties and the qualified welding procedure. Depending on the design, an engineer may consider a matching or lower-strength filler, or a nickel-alloy or austenitic consumable for a specific repair strategy. Such alternatives require engineering approval because their weld-metal properties and service performance may differ from those of the base metal.
Do not select filler by grade name alone
Before buying consumables, identify the base-metal condition, service temperature, load type, corrosion exposure and any post-weld heat-treatment requirement. Confirm the applicable filler classification and the required mechanical properties. For critical joints, use the filler specified in the qualified welding procedure rather than substituting a readily available product without review.
🔥 Interpass Temperature, Heat Input and Cooling
Preheating is only one part of the welding thermal cycle. Interpass temperature, heat input and cooling practice also influence HAZ microstructure, residual stress and hydrogen-cracking susceptibility. Fabricators should manage these variables together through an approved welding procedure.
Control interpass temperature
Interpass temperature is the temperature of the joint before depositing the next weld pass. If the temperature falls below the procedure’s minimum, the joint may cool too quickly. If it exceeds the specified maximum, the weldment may experience an unsuitable thermal cycle or lose properties that the design needs to preserve.
For 5140, the correct minimum and maximum values must come from the qualified procedure. Do not assume that the preheat temperature automatically defines the full interpass range. Measure the joint at the specified locations and record the results when the quality plan requires it.
Manage heat input rather than maximizing it
Heat input affects the rate at which the weld and surrounding material cool. A controlled increase may reduce the formation of certain hard microstructures, but excessive heat can also enlarge the HAZ, increase distortion or impair the properties of previously heat-treated material.
Likewise, very low heat input is not always beneficial. Rapid cooling may increase HAZ hardness and crack susceptibility. The aim is not to use the highest or lowest possible heat input; it is to stay within the qualified range that produces the required joint properties.
Use a controlled cooling plan
After welding, avoid uncontrolled cooling when the approved procedure calls for maintaining temperature or applying post-heating. Sudden cooling can increase thermal gradients and stress. However, wrapping a component or slowing its cooling without a defined procedure is not a substitute for engineering control.
Components that have already been quenched and tempered require particular attention. Welding can locally alter the existing microstructure, and subsequent heating may change the strength or hardness of the surrounding material. Before fabrication, establish whether the finished component must retain its original properties and whether the proposed welding cycle can meet that requirement.
Record the important variables
For production welds, record the required preheat and interpass temperatures, welding process, consumable identification, heat-input range and any required post-weld treatment. Traceable records help the manufacturer demonstrate that the joint followed the approved procedure and support investigation if defects occur.
♨️ Post-Weld Heat Treatment for 5140 Steel
Post-weld heat treatment (PWHT) may be necessary for certain 5140 steel joints, but it should not be specified automatically. The decision depends on the original material condition, weld procedure, service requirements, joint restraint and applicable fabrication code.
Why PWHT may be required
Welding can leave a hard HAZ and residual stresses near the joint. A properly designed post-weld thermal cycle may temper susceptible microstructures, reduce residual stress or help achieve specified properties. In some crack-sensitive situations, a lower-temperature post-heating stage may be used to encourage hydrogen diffusion.
These treatments serve different purposes. Hydrogen-release post-heating does not necessarily provide the same stress-relief or tempering effects as a full PWHT cycle. The temperature and holding time must reflect the intended purpose and the engineering requirements.
Consider the original heat-treated condition
If 5140 steel was supplied quenched and tempered, a subsequent heating cycle can change its properties. The PWHT temperature and duration may soften the material, alter local hardness or affect the strength that the original heat treatment established.
For this reason, the welding engineer must consider both the weld and the surrounding base metal. A cycle that improves one region may compromise the specified properties elsewhere. This is particularly important when the component has a hardness or tensile-strength requirement after fabrication.
Do not copy a generic PWHT recipe
There is no single PWHT temperature and holding time that should be applied to every 5140 weld. The correct cycle depends on the grade specification, original heat-treatment condition, component thickness, weld-metal selection and applicable code. A qualified procedure may require controlled heating and cooling to limit temperature gradients and distortion.
For critical components, agree on the PWHT requirements before welding begins. Confirm the temperature range, holding period, heating rate, cooling method and documentation requirements with the responsible welding or materials engineer.
Check the finished properties
After treatment, verify the properties required by the drawing and purchase specification. Depending on the application, checks may include hardness mapping, dimensional inspection, non-destructive testing and mechanical testing of procedure qualification samples. If the joint must meet a specific strength or toughness level, surface hardness alone may not be sufficient to demonstrate compliance.
⚠️ Common Welding Defects and Prevention
When fabricators weld 5140 steel, the most important concerns include hydrogen-assisted cracking, excessive HAZ hardness, distortion and a mismatch between weld properties and the component’s design requirements. Effective prevention begins with identifying the likely failure mechanism and controlling the variables that contribute to it.
Hydrogen-assisted cracking
Hydrogen-assisted cracking can occur in the weld metal or HAZ after the joint has cooled. It becomes more likely when diffusible hydrogen, a susceptible hard microstructure and tensile stress act together.
Reduce risk by using suitable low-hydrogen consumables, keeping the joint clean and dry, applying the specified preheat and interpass controls, and following the approved cooling or post-heating procedure. High restraint and thick sections may require additional precautions.
Excessive hardness in the HAZ
The heat-affected zone can cool rapidly enough to form hard microstructures. Excessive hardness may reduce toughness and increase cracking susceptibility. The risk depends on chemistry, cooling rate and the starting condition of the base metal.
Control the thermal cycle and verify hardness where the specification requires it. If the component was previously hardened and tempered, assess whether the welding cycle will create an unacceptable soft zone or hard zone around the joint.
Distortion and residual stress
Uneven heating and cooling can change component dimensions. Distortion may affect shaft alignment, bearing fits, assembly tolerances or the amount of final machining required.
Plan the welding sequence, joint preparation, fixturing and machining allowance before fabrication. For precision parts, include dimensional checks after welding and any required heat treatment.
Use a prevention checklist
- Verify the grade, specification, MTC and delivery condition.
- Calculate carbon equivalent from the actual heat analysis when required.
- Prepare clean, dry joint surfaces and use suitable low-hydrogen consumables.
- Follow the qualified preheat, interpass and heat-input requirements.
- Use the specified post-heating or PWHT cycle, if required.
- Allow the required cooling and delayed-inspection period before final acceptance.
- Record deviations and obtain approval before changing the procedure.
When a crack appears, do not simply grind it out and reweld without investigation. Identify the extent and likely cause, remove the defect according to an approved repair procedure, and reassess the preheat, hydrogen control, restraint and inspection requirements.
🔍 Inspection and Quality Requirements
Inspection confirms whether a 5140 steel weld meets the agreed requirements. The inspection plan should reflect the component’s function, the governing code, the consequences of failure and the types of defects that the process may produce.
Visual and non-destructive testing
Visual testing can identify surface irregularities, visible cracks, undercut, incomplete weld profiles and other observable conditions. However, a visually acceptable weld may still contain subsurface defects or develop delayed hydrogen cracking.
Magnetic particle testing (MT) can help detect surface and near-surface discontinuities in ferromagnetic steel. Liquid penetrant testing (PT) can reveal surface-breaking defects where the method is suitable. Ultrasonic testing (UT) and radiographic testing (RT) may be required for internal examination, depending on joint geometry, material thickness and the applicable acceptance standard.
Because hydrogen cracking may develop after welding, the governing code or approved procedure may require a delay before final inspection. Follow the specified timing rather than inspecting immediately and assuming the joint is free of delayed defects.
Mechanical testing and hardness checks
For critical work, welding procedure qualification may include tensile tests, bend tests, impact tests or hardness surveys, depending on the applicable code and service conditions. These tests help establish whether the selected process and consumables can achieve the required joint properties.
Hardness measurements are especially useful when the specification limits the HAZ or weld-metal hardness. Nevertheless, the acceptance limit must come from the relevant engineering specification or code; there is no universal maximum hardness suitable for every 5140 application.
Documentation buyers should request
Agree on documentation before fabrication starts. Depending on the project, this may include the base-metal MTC, welding procedure specification (WPS), procedure qualification record (PQR) where applicable, welder qualifications, consumable records, heat-treatment charts, inspection reports and dimensional results.
For international procurement, define document format, traceability requirements and acceptance criteria in the purchase order. Clear requirements reduce the risk of receiving a component that is technically complete but lacks the evidence needed for customer approval.
📋 What Buyers Should Specify When Purchasing 5140 Steel
Weldability should influence material selection and purchasing specifications before steel arrives at the fabrication shop. The buyer’s goal is to ensure that the supplied material, fabrication process and final inspection requirements work together.
Define the grade and delivery condition
Specify AISI/SAE 5140 and the governing material standard rather than relying on the grade name alone. Confirm the required product form, dimensions, tolerances and delivery condition. If the component will be welded after machining, the condition of the incoming steel is particularly important.
Do not assume that 5140 and another chromium alloy steel are automatically interchangeable because their compositions or application descriptions appear similar. Any substitution requires a comparison of the applicable standards, chemistry, mechanical properties, dimensions and processing requirements.
Clarify who is responsible for welding and heat treatment
State whether the supplier is responsible only for supplying the steel or whether the purchase includes cutting, machining, welding, heat treatment or inspection. These services affect cost, lead time and technical responsibility.
If welding will take place at your facility, provide the fabricator with the material specification and relevant MTC data. If the supplier or subcontractor will weld the component, agree on the WPS, filler metal, inspection plan and required post-weld treatment before production begins.
Use an RFQ checklist
- Material: AISI/SAE 5140, governing standard and material certificate requirements.
- Dimensions: Thickness, width, length, quantity and machining allowance.
- Delivery condition: Annealed, normalized, quenched and tempered, or another specified condition.
- Fabrication scope: Cutting, machining, welding and any subsequent heat treatment.
- Technical requirements: Required strength, hardness, toughness and dimensional tolerances.
- Welding requirements: Applicable code, approved procedure, filler-metal requirements and inspection scope.
- Documentation: MTC, traceability, heat-treatment records and agreed inspection reports.
- Logistics: Packaging, corrosion protection, destination and delivery schedule.
Compare total manufacturing cost
A lower steel price does not necessarily mean a lower finished-part cost. Material condition, machining time, welding preparation, heat treatment, inspection and rework all affect the final cost. Compare supplier quotations using the same material specification, delivery condition and processing scope.
For weld-critical parts, confirm technical feasibility before placing a large order. A review of the MTC, component drawing and proposed welding procedure can identify risks early and prevent avoidable production losses.
🏭 Otai Special Steel: 5140 Steel Supply
Otai Special Steel supplies alloy steels and tool steels to international industrial buyers. For projects involving 5140 steel, buyers can discuss material dimensions, delivery condition, cutting, documentation and shipment requirements according to the intended application.
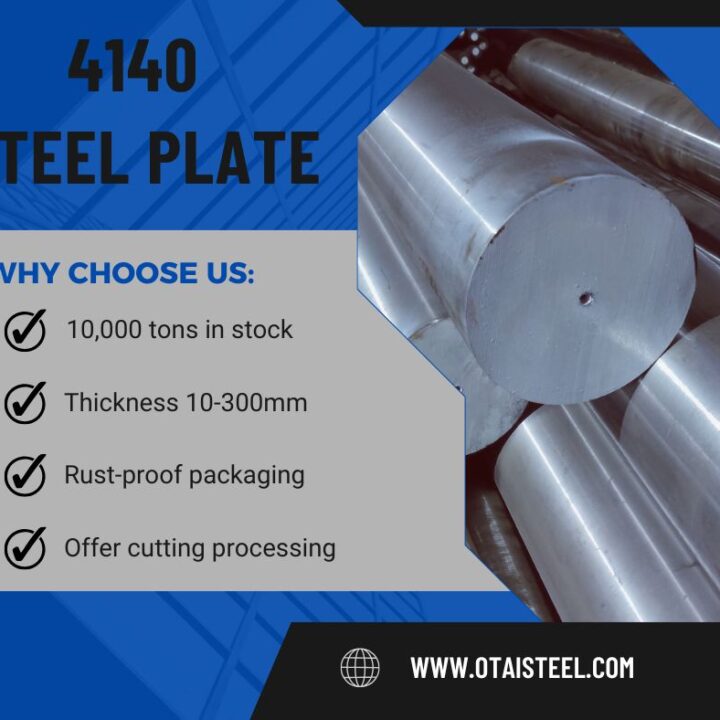
- 5140 steel plate: The stated reference thickness range is 4–300 mm. Confirm current availability, exact dimensions, quantity and material condition before ordering.
- Cutting services: 20 saw cutting machines support cutting to customer-specified sizes.
- Further processing: CNC machining and grinding can be discussed when the project requires additional preparation.
- Custom dimensions and tolerances: Provide a drawing or dimension list so the supply scope matches the manufacturing plan.
- Quality documentation: Confirm MTC requirements and any agreed ultrasonic testing or third-party inspection before quotation.
- Packaging: Strapping, wooden cases and anti-rust protection can be arranged according to the shipment requirements.
- International experience: Otai has exported to more than 54 countries since 1999 and offers one-stop support for overseas steel buyers.
- Inventory resources: The company maintains more than 10,000 tons of stock across its overall product range; this does not mean that every grade or size is available at all times.
For product information, visit the Otai AISI 5140 alloy steel product page. When requesting a quotation, specify the required dimensions, quantity, delivery condition and governing standard. If the steel will be welded, tell the supplier about any special chemistry, traceability or inspection requirements relevant to the fabrication process.
For weld-critical applications, buyers should have the welding engineer review the material certificate and proposed procedure before production. This step helps ensure that the selected material and fabrication route meet the component’s actual performance requirements.
❓ FAQ About Welding 5140 Steel
1. Can AISI 5140 steel be welded?
Yes, 5140 steel can be welded, but it requires careful procedure development because its medium carbon content and chromium addition can increase hardenability and cracking risk. Material condition, thickness, joint restraint and service requirements should guide the welding process.
2. Does 5140 steel need preheating before welding?
Preheating is often an important consideration for 5140, particularly for thick, highly restrained or crack-sensitive joints. However, the required temperature must be established from the actual material chemistry, delivery condition, joint geometry and qualified welding procedure. Do not rely on one universal temperature for every application.
3. Which filler metal is suitable for welding 5140 steel?
The suitable filler depends on the required weld strength, toughness, service conditions, applicable code and post-weld treatment. Low-hydrogen consumables are important for managing hydrogen-assisted cracking risk. Use the filler specified in the approved welding procedure rather than selecting one solely by nominal strength.
4. Does 5140 steel require post-weld heat treatment?
Not every joint requires the same PWHT cycle. The decision depends on the original material condition, joint design, welding procedure, required properties and applicable code. Heat treatment can alter the properties of previously quenched-and-tempered steel, so an engineering review is necessary before specifying the cycle.
5. How can fabricators prevent cracking when welding 5140 steel?
Start with verified material chemistry and a qualified procedure. Use suitable low-hydrogen consumables, prepare clean and dry joints, apply the specified preheat and interpass controls, manage heat input and follow the required cooling or post-heating practice. Complete delayed inspection and other specified tests before accepting the weld.