 16MnCr5 Brinell Hardness: Values, Heat Treatment and Practical Selection
📑 Table of Contents
🔍 1. What Is 16MnCr5 Brinell Hardness?
📊 2. Typical 16MnCr5 Brinell Hardness Values
🔥 3. How Heat Treatment Changes Hardness
⚙️ 4. Brinell Hardness Before and After Carburizing
🧪 5. 16MnCr5 Hardness vs Other Hardness Scales
🏭 6. Why Hardness Matters in Real Applications
📐 7. How to Check 16MnCr5 Brinell Hardness
🔍 1. What Is 16MnCr5 Brinell Hardness?
When engineers search for 16MnCr5 Brinell hardness, they usually want to know how hard the steel is in its supplied or heat-treated condition. The answer depends strongly on the material condition.
16MnCr5 is a low-carbon manganese-chromium case-hardening steel. Its low carbon content gives the steel a relatively tough and machinable core. After carburizing and quenching, however, the surface can reach a much higher hardness.
Therefore, you should not treat one Brinell hardness number as the universal hardness value for every 16MnCr5 product.
The hardness of 16MnCr5 can vary according to the supply condition, section size, heat-treatment process, test location and final manufacturing route. A plate supplied in an annealed condition will behave differently from a finished gear that has undergone carburizing and quenching.
This distinction becomes especially important when purchasing 16MnCr5 steel plate. The supplier’s mill certificate normally reports the hardness or mechanical properties for the supplied condition. It does not necessarily represent the hardness that the final component will achieve after carburizing.
Why Brinell Hardness Is Useful
The Brinell test uses a hard ball indenter to create an impression on the material surface. The test then calculates hardness from the applied load and the diameter of the indentation.
Brinell hardness works particularly well for relatively soft to medium-hard steels and larger metallic components. It can provide a useful indication of material condition before further processing.
For case-hardened components, however, the situation changes. The hardened layer may be relatively thin and very hard. In that situation, Rockwell or microhardness testing may provide more useful information about the surface and hardness profile.
📊 2. Typical 16MnCr5 Brinell Hardness Values
The typical 16MnCr5 Brinell hardness depends on the delivery condition. For annealed or soft-annealed material, buyers commonly see hardness values in the low-to-mid 200 HB range, depending on the specification and supplier condition.
A commonly referenced maximum value for soft-annealed 16MnCr5 is around 229 HB. However, buyers should always use the hardness requirement stated in the applicable material standard or purchase specification rather than assuming one fixed value.
| 16MnCr5 Condition | Typical Hardness Range / Requirement | Main Purpose |
|---|---|---|
| Annealed / soft annealed | Often around ≤229 HB, depending on specification | Machining and forming |
| Normalized condition | Varies with section size and processing | General intermediate condition |
| Carburized | Surface hardness rises substantially | Wear-resistant surface |
| Quenched and tempered after carburizing | High surface hardness with tougher core | Gears and transmission parts |
The table shows why the delivery condition matters. If a customer asks only for “16MnCr5 hardness,” the specification remains incomplete. The buyer should state whether the requirement applies to the supplied material, machined component, carburized surface or final heat-treated part.
What Does 229 HB Mean?
A value such as 229 HB indicates a Brinell hardness level measured under a specified test method. It does not mean that every 16MnCr5 product must measure exactly 229 HB.
In practice, the actual hardness can sit below the maximum requirement. The result depends on the manufacturing route and material condition.
For example, a supplier may provide annealed material with a hardness comfortably below the maximum allowed value. This can help the customer with cutting, milling, drilling and other machining operations before carburizing.
Hardness Is Not the Same as Strength
Hardness and strength are related, but they are not identical. It measures resistance to indentation or localized deformation. Tensile strength measures how the material behaves under tensile loading.
For 16MnCr5, this distinction becomes particularly important after carburizing. The surface becomes very hard, but the core remains intentionally tougher.
That combination gives case-hardening steel its major advantage: the component can resist surface wear without becoming excessively brittle throughout its entire cross-section.
🔥 3. How Heat Treatment Changes Hardness
Heat treatment has a major effect on 16MnCr5 Brinell hardness. The steel does not maintain the same hardness throughout the complete manufacturing process.
Manufacturers commonly machine case-hardening steel before the final hardening operation. At this stage, a relatively soft material condition makes cutting easier and reduces tool wear.
Annealing
Annealing reduces hardness and improves machinability. It also helps relieve internal stresses and creates a more suitable structure for subsequent machining.
For customers purchasing 16MnCr5 plates for machining, an annealed or soft-annealed condition can therefore be practical.
Carburizing
Carburizing introduces additional carbon into the surface layer. This process creates a carbon-rich case while the core retains a lower carbon level.
After carburizing, the material requires quenching to transform the enriched surface into a hard martensitic structure.
Quenching
Quenching rapidly cools the steel from the required austenitizing temperature. The process increases hardness significantly.
However, excessive quenching severity can increase distortion and residual stresses. Manufacturers therefore need to balance hardness, dimensional accuracy and component toughness.
Tempering
Tempering follows hardening and helps reduce excessive brittleness and internal stress. The final process depends on the component’s required hardness and mechanical performance.
| Heat-Treatment Stage | Effect on Material | Typical Objective |
|---|---|---|
| Annealing | Reduces hardness | Improve machinability |
| Carburizing | Enriches surface with carbon | Create hardenable surface layer |
| Quenching | Raises hardness sharply | Form hard martensitic structure |
| Tempering | Balances hardness and toughness | Reduce brittleness and residual stress |
For this reason, the phrase 16MnCr5 Brinell hardness after heat treatment needs additional information. The exact process, test location and heat-treatment condition all influence the final result.
⚙️ 4. Brinell Hardness Before and After Carburizing
One of the most important characteristics of 16MnCr5 is the difference between core hardness and surface hardness.
Before carburizing, the steel has relatively low carbon content. This condition supports machining and gives the finished component a tough foundation.
During carburizing, the surface absorbs carbon. The carbon concentration becomes much higher near the outside of the component than in the core.
After quenching, the carbon-rich surface can transform into high-hardness martensite. The core retains a lower carbon level and therefore maintains greater toughness.
This structure makes 16MnCr5 particularly useful for components that experience both surface wear and mechanical loads.
| Material Zone | Carbon Level | Expected Behavior | Typical Function |
|---|---|---|---|
| Carburized surface | Higher | Very hard after quenching | Wear and contact resistance |
| Transition zone | Intermediate | Gradual hardness change | Supports surface-to-core transition |
| Core | Lower | Tougher and more ductile | Absorb mechanical loads |
Why a High Surface Hardness Matters
Gears and other transmission parts often experience repeated contact between mating surfaces. A soft surface can wear rapidly under these conditions.
A carburized 16MnCr5 surface provides much greater resistance to adhesive wear, abrasive wear and contact fatigue when the heat-treatment process matches the application.
At the same time, the lower-carbon core can help the component withstand shock loads without the brittleness of a fully hardened high-carbon steel.
Why Core Hardness Still Matters
A component can fail even when its surface hardness looks excellent. Excessive core hardness or inadequate toughness can increase the risk of cracking under impact or cyclic loading.
Therefore, engineers should not specify only a surface hardness target. They should also consider effective case depth, core hardness, core microstructure and distortion.
This is especially important when selecting 16MnCr5 for gears, because gear teeth need both a hard contact surface and sufficient core toughness.
🧪 5. 16MnCr5 Hardness vs Other Hardness Scales
Brinell is not the only hardness scale used for steel. Depending on the material condition, engineers may also use Rockwell or Vickers hardness.
The three methods use different indenters and test procedures. Therefore, you should not directly treat a numerical value on one scale as identical to a number on another scale.
| Hardness Scale | Typical Use | Advantage |
|---|---|---|
| Brinell (HBW) | Annealed and medium-hard steels | Useful for larger material sections |
| Rockwell (HRC) | Hardened steel and hard surfaces | Fast production testing |
| Vickers (HV) | Surface layers and hardness profiles | Useful for smaller areas and case-depth analysis |
Brinell Hardness
Brinell testing creates a relatively large indentation. This makes it useful for evaluating bulk material rather than very thin hardened layers.
For annealed 16MnCr5 plates, Brinell hardness can therefore provide useful information about the delivery condition.
Rockwell Hardness
Rockwell testing is particularly useful when the material becomes much harder after quenching. It can provide a rapid result for production inspection.
For a hardened gear surface, Rockwell C may be more practical than Brinell.
Vickers Hardness
Vickers testing can measure hardness at different positions through a carburized layer. Engineers can therefore use a series of measurements to create a hardness-depth profile.
This approach helps determine whether the component has achieved the required effective case depth.
Consequently, 16MnCr5 hardness conversion should always follow a recognized conversion standard. Approximate conversion charts can help with engineering comparisons, but they should not replace the specified test method when a customer requires a particular hardness scale.
🏭 6. Why Hardness Matters in Real Applications
Hardness directly influences how 16MnCr5 performs in practical engineering applications. However, higher hardness does not automatically mean better performance.
For gears, the surface needs high hardness to resist wear and repeated contact stress. The core needs enough toughness to absorb loads without cracking.
For shafts, pins and bushes, engineers may balance wear resistance against toughness and dimensional stability.
| Application | Hardness Requirement | Why It Matters |
|---|---|---|
| Gears | Hard carburized surface | Resist wear and contact fatigue |
| Transmission shafts | Balanced surface and core properties | Resist wear and cyclic loads |
| Pins | Wear-resistant surface | Reduce surface damage during repeated movement |
| Camshafts | Hard working surface | Improve resistance to repeated contact |
| Automotive components | Controlled case and core hardness | Balance fatigue life and toughness |
Hardness and Wear Resistance
A harder surface generally provides better resistance to indentation and many forms of surface wear. This explains the popularity of carburized 16MnCr5 in gears and transmission components.
However, surface hardness alone cannot determine service life. Lubrication, surface finish, contact stress, geometry, case depth and microstructure also affect performance.
Hardness and Fatigue
Gear teeth experience repeated loads throughout their service life. A suitable hardened case can improve resistance to contact fatigue, while a tough core helps the tooth withstand bending loads.
This combination is one of the main reasons engineers select case-hardening steels rather than fully hardening the entire component.
For this reason, the correct 16MnCr5 Brinell hardness requirement should always relate to the material condition and intended application.
📐 7. How to Check 16MnCr5 Brinell Hardness
A reliable hardness test starts with the correct test method and test location. The operator should prepare a suitable, clean and sufficiently flat surface before testing.
Step 1: Confirm the Material Condition
First, check the mill certificate or purchase specification. Determine whether the material is annealed, normalized, quenched and tempered, or supplied in another condition.
Step 2: Select the Correct Test Method
Brinell testing is useful for many soft or medium-hard steel conditions. For thin carburized layers or very hard surfaces, Vickers or Rockwell testing may provide more meaningful results.
Step 3: Prepare the Surface
Remove scale, rust, oil and other contamination from the test area. A rough or curved surface can affect the indentation and produce an unreliable result.
Step 4: Test Multiple Locations
Do not rely on a single measurement when quality control requires representative results. Multiple readings can help identify local variations.
Step 5: Compare with the Specification
Finally, compare the result with the applicable material standard or purchase requirement. Always record the hardness scale and test condition with the numerical value.
For example, writing only “229” is incomplete. A proper report should identify the hardness scale and test method, such as HBW under the applicable test standard.
For carburized components, engineers may also require a hardness profile from the surface toward the core. This provides more information than a single bulk Brinell measurement.
If you need a 16MnCr5 hardness test for a production order, provide the required standard and testing method when requesting the material. This helps the supplier prepare the correct inspection documentation.
📦 8. Otai Special Steel Advantages
For customers purchasing 16MnCr5 steel for machining, carburizing and engineering applications, Otai Special Steel provides material supply and supporting processing services.
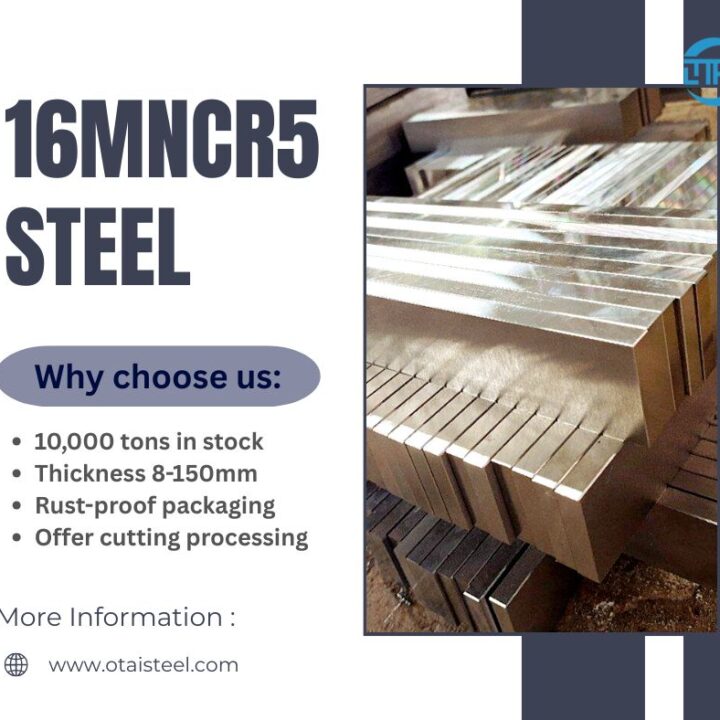
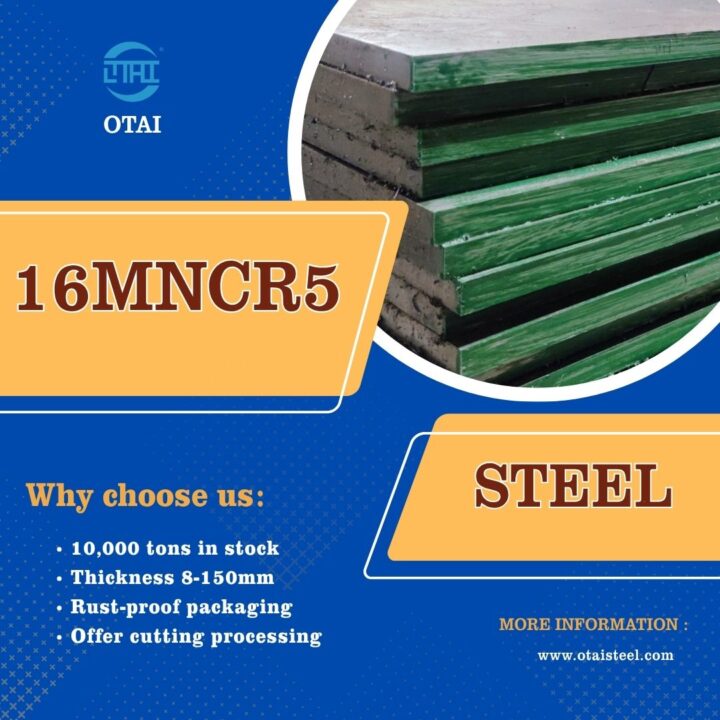
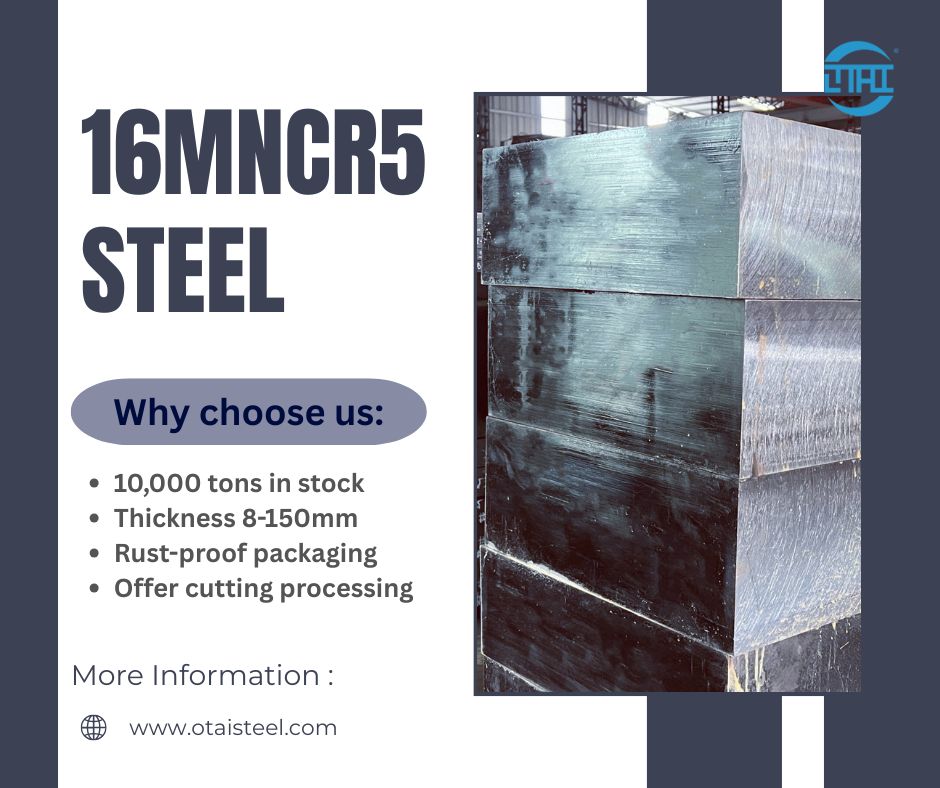
- Ready stock: Otai keeps 16MnCr5 plates in 8–150 mm thicknesses in stock, subject to current inventory.
- Different dimensions: We can supply different plate sizes and arrange cutting according to customer requirements.
- Cutting service: Steel plates can be cut to required dimensions to reduce material preparation work.
- Heat-treatment support: We can arrange annealing, hardening, tempering and other heat-treatment services according to project requirements.
- Quality inspection: Ultrasonic testing and third-party inspection can be arranged for orders with specific quality requirements.
- Export packaging: Steel strapping, wooden cases and anti-rust packaging help protect steel during international transportation.
- International supply experience: Otai has supplied steel to customers with demanding technical requirements, including Fortune Global 500 companies.
If your project requires a specific 16MnCr5 Brinell hardness, provide the material condition, applicable standard, dimensions and inspection requirements. Otai can coordinate the material and processing requirements accordingly.
❓ 9. Frequently Asked Questions
1. What is the typical Brinell hardness of 16MnCr5?
For annealed or soft-annealed 16MnCr5, a commonly referenced maximum is around 229 HB, depending on the applicable specification and delivery condition. The actual value can be lower. After carburizing and quenching, the surface hardness increases substantially.
2. Is 16MnCr5 a hard steel?
In its annealed delivery condition, 16MnCr5 is relatively easy to machine compared with fully hardened steels. After carburizing and quenching, its surface becomes much harder while the core remains tougher.
3. What is the 16MnCr5 Brinell hardness after carburizing?
Brinell hardness is not normally the best way to specify a thin carburized surface. The surface can reach very high hardness, so Rockwell or Vickers testing is often more appropriate for evaluating the hardened case.
4. What hardness scale should be used for carburized 16MnCr5?
Rockwell C can provide a quick hardness check on a sufficiently thick hardened surface. Vickers testing is particularly useful for measuring hardness profiles through the carburized layer and determining case depth.
5. Why does 16MnCr5 have different hardness values?
Hardness changes with the delivery condition, heat treatment, section size, test location and processing history. Annealed material has much lower hardness than a carburized and quenched surface.