5140 Steel Heat Treatment: What Determines the Final Hardness?
📑 Table of Contents
- 🔍 What Heat Treatment Does to 5140 Steel
- 🌡️ 5140 Steel Heat Treatment Temperature Chart
- 🔥 Annealing and Normalizing Before Machining
- 💧 Quenching: Developing Hardness and Strength
- ⚙️ Tempering Temperature and Final Hardness
- 📊 How Tempering Temperature Changes Hardness
- 📏 Section Size, Cooling Rate and Hardenability
- 🧪 Hardness Testing and Quality Verification
- 🛒 Procurement Decisions for 5140 Steel
- 🏭 Why Choose Otai Special Steel
- ❓ Frequently Asked Questions
🔍 What Heat Treatment Does to 5140 Steel
AISI 5140 steel heat treatment determines the balance between hardness, strength, toughness and machinability. The grade is a medium-carbon chromium alloy steel commonly selected for mechanical components that need better strength and wear resistance than ordinary low-carbon steel. However, its final performance depends on more than the grade designation alone.
Heat treatment changes the steel’s microstructure through controlled heating and cooling. Annealing generally softens the material for machining, normalizing refines its structure, quenching creates a hard microstructure, and tempering reduces excessive brittleness while adjusting the final hardness.
For buyers, this distinction matters because two components made from nominally identical 5140 steel can show different hardness and mechanical properties after different processing routes. A hardness value without the corresponding heat-treatment condition provides incomplete information.
The main stages of 5140 heat treatment
- Annealing: Reduces hardness and improves machinability for suitable machining operations.
- Normalizing: Refines and evens out the microstructure through heating and air cooling.
- Quenching: Rapidly cools the steel after austenitizing to develop a harder microstructure.
- Tempering: Reheats quenched steel below the critical transformation range to adjust hardness and toughness.
- Induction hardening: Locally heats and quenches selected surface areas when a hard wear-resistant surface and a tougher core are required.
These processes do not produce interchangeable results. Before selecting a route, determine whether the component needs uniform through-hardness, a machinable supply condition, or localized surface hardening. Then specify the required properties rather than relying on a generic instruction such as “heat treat 5140.”
🌡️ 5140 Steel Heat Treatment Temperature Chart
The table below summarizes commonly published reference ranges for AISI 5140 and closely related 41Cr4 / 1.7035 material. Actual processing temperatures can vary with the applicable specification, steelmaker recommendations, section size, furnace conditions and required properties. Treat these figures as starting points for process planning, not as a qualified production recipe.
| Process | Typical temperature reference | Cooling method | Main purpose |
|---|---|---|---|
| Soft annealing | Approximately 670–710°C in some 41Cr4 references | Controlled, slow furnace cooling | Reduce hardness and improve machinability |
| Full annealing reference | Approximately 800–830°C in some published datasets | Slow furnace cooling | Produce a softer structure for subsequent processing |
| Normalizing | Approximately 850–880°C | Still-air cooling | Refine and improve structural uniformity |
| Hardening / austenitizing | Approximately 820–860°C | Specified quenching medium, often oil or water depending on the procedure | Develop a hard quenched structure |
| Tempering | Approximately 200–680°C, selected for the required property balance | Usually air cooling after the specified hold | Adjust hardness, strength and toughness |
Important: The ranges above come from different published references and should not be combined into one universal cycle. In particular, annealing temperatures can refer to different annealing methods. Confirm the exact treatment definition before using a temperature in a work instruction.
What buyers should specify
A purchase order should identify the required delivery condition and final acceptance criteria. For example, “5140 steel, quenched and tempered to 28–32 HRC” is more informative than “5140, heat treated.” The specification should also define the product form, dimensions, test location, applicable standard and any additional mechanical-property requirements.
When the component is safety-critical or heavily loaded, the heat-treatment supplier should validate the cycle through qualified procedures and representative testing. A published temperature chart alone cannot establish the correct production process for every component.
🔥 Annealing and Normalizing Before Machining
Annealing and normalizing prepare 5140 steel for machining or later heat treatment, but they serve different purposes. Selecting the correct condition can reduce machining problems and improve consistency between production batches.
Annealing for machinability
Annealing uses a suitable heating cycle followed by controlled cooling to obtain a softer structure. This condition can help manufacturers perform drilling, milling, turning and other material-removal operations before final hardening. It can also reduce some residual stresses, although the result depends on the previous manufacturing history and the annealing procedure.
Published datasets report approximately 167 HB for certain annealed AISI 5140 material. This is a representative reference, not a universal maximum or a guaranteed delivery hardness. Actual hardness depends on the precise annealing method, chemistry, section size and original condition.
Normalizing for structural uniformity
Normalizing generally involves heating into the appropriate austenitizing range and cooling in still air. Compared with slow furnace cooling, air cooling usually produces a different transformation structure and may result in higher hardness. Manufacturers may use normalizing to refine the structure before machining or before a subsequent quenching-and-tempering cycle.
One published AISI 5140 dataset reports about 229 HB after normalizing at 870°C. Another reference lists approximately 20 HRC for normalized material. Such values illustrate why data should be interpreted in context: measurement methods, source material and processing details differ.
| Buyer consideration | Annealed condition | Normalized condition |
|---|---|---|
| Typical priority | Lower hardness and easier machining | Refined structure and more uniform properties |
| Cooling | Slow, controlled cooling | Air cooling |
| Final component strength | Usually lower than a properly quenched-and-tempered condition | Depends on section size and the resulting structure |
| Procurement check | Confirm the annealing method and hardness limit | Confirm the normalized condition and required properties |
For components that will receive final quenching and tempering, discuss whether the incoming condition suits the planned machining allowance and heat-treatment route. Choosing the right starting condition can prevent unnecessary processing and reduce manufacturing cost.
💧 Quenching: Developing Hardness and Strength
Quenching is a major step in developing the hardness of 5140 steel. The steel is heated to a suitable austenitizing temperature, held long enough for the required transformation, and then cooled using a specified medium. This process can produce a hard martensitic structure, but the result depends on the material and the complete process.
Austenitizing temperature and holding time
Common reference ranges for 5140 hardening fall around 820–860°C. The correct setting depends on the applicable material specification, initial microstructure, section size and equipment. Too little heating or insufficient time at temperature may lead to incomplete transformation. Excessive temperature or prolonged exposure can encourage grain growth, oxidation and decarburization.
Holding time should not be set using a simple universal rule without considering the actual component. Furnace loading, part geometry, the time required for the core to reach temperature and the furnace’s temperature uniformity all affect the cycle. For thick sections, surface temperature alone does not prove that the core has reached the required condition.
Oil quenching versus water quenching
Oil and water remove heat at different rates. Water generally provides more severe cooling, while oil often reduces the risk of distortion and cracking. Nevertheless, neither medium is automatically correct for every 5140 part. The appropriate choice depends on hardenability, section dimensions, geometry, agitation, the required hardness distribution and the qualified process.
Quenching creates thermal and transformation stresses. Sharp corners, abrupt changes in cross-section, keyways, holes and other stress concentrators may increase the risk of cracking or distortion. Component design and machining allowance therefore matter as much as the nominal steel grade.
- Confirm the specified quenching medium and its operating condition.
- Consider the largest cross-section when evaluating through-hardening.
- Inspect for distortion and cracks where component risk warrants it.
- Plan tempering promptly after quenching according to the approved procedure.
For buyers, the key question is not simply whether the steel was quenched. It is whether the process can deliver the required hardness and uniformity across the actual component, without unacceptable cracking or dimensional change.
⚙️ Tempering Temperature and Final Hardness
Tempering temperature is one of the most important factors determining the final hardness of quenched 5140 steel. After quenching, the steel can be very hard but insufficiently tough for many service conditions. Tempering reduces brittleness and allows the manufacturer to balance hardness, strength and resistance to impact.
Why higher tempering temperatures usually reduce hardness
As the tempering temperature increases, the quenched microstructure changes and becomes less hard. In many conventional 5140 heat-treatment cycles, a lower tempering temperature retains more hardness and strength, while a higher temperature generally improves toughness and ductility at the expense of hardness and tensile strength.
This trend is useful for process planning, but it does not mean that every increase in temperature produces the same property change. Tempering time, prior quenching conditions, chemistry, section size and the exact temperature range all influence the response. Certain alloy steels can also show tempering-related effects that complicate a simple linear relationship.
Choose the tempering condition from the service requirement
A wear-resistant component may require a higher hardness target, while a shaft exposed to shock or fluctuating loads may need a better toughness balance. The hardest possible condition is not necessarily the best engineering choice. Excessively high hardness can increase sensitivity to notches, impact and fatigue-related damage.
Before approving a tempering specification, define the intended operating conditions and required mechanical properties. A hardness target should be considered alongside tensile strength, yield strength, elongation, impact requirements and the component’s geometry.
| Design priority | General tempering direction | Potential trade-off |
|---|---|---|
| Higher hardness and wear resistance | Often a lower tempering temperature, validated by testing | Lower toughness and greater sensitivity to cracking or impact |
| Balanced strength and toughness | Select a moderate tempering condition for the required property range | Hardness may be lower than in a low-temperature temper |
| Improved toughness and ductility | Often a higher tempering temperature | Reduced hardness and strength may limit wear performance |
The final acceptance criteria should define the allowable property range. A tempering temperature by itself is not a substitute for testing the finished material or component.
📊 How Tempering Temperature Changes Hardness
Published AISI 5140 reference data illustrate how strongly tempering temperature can influence hardness. The following figures are reported for material that was oil quenched and described as fine grained, then tempered at the listed temperature. They are illustrative dataset values, not guaranteed properties for every 5140 plate or component.
| Tempering temperature | Reported hardness | Reported tensile strength | Interpretation |
|---|---|---|---|
| 205°C | 490 HB | About 1,793 MPa | Very hard reference condition; toughness must be evaluated carefully |
| 315°C | 450 HB | About 1,579 MPa | High hardness with a different strength-toughness balance |
| 425°C | 365 HB | About 1,310 MPa | Intermediate hardness in this dataset |
| 540°C | 280 HB | About 1,000 MPa | Lower hardness with a more balanced mechanical-property profile |
| 650°C | 235 HB | About 758 MPa | Lower hardness and tensile strength in this dataset |
These figures demonstrate the general trend, but they should not be used as a universal conversion chart or a contractual guarantee. The reported values depend on the source dataset and its test conditions. Actual 5140 steel can respond differently when the section size, chemistry, quenching severity or tempering time changes.
Why hardness alone is not enough
Hardness is convenient for production control, but it does not describe every aspect of performance. Two parts with similar hardness can have different toughness, residual stress, microstructure or hardness distribution through the cross-section.
When the component carries substantial loads, confirm whether the design requires tensile testing, impact testing, hardenability evaluation or additional inspection. If the specification calls for a hardness band, state the test method and location. This avoids disputes when one party tests the surface while another expects a core or cross-sectional value.
📏 Section Size, Cooling Rate and Hardenability
The same heat-treatment recipe may not produce the same hardness in a small part and a large part. During quenching, the surface cools faster than the core. As section size increases, the center may cool too slowly to develop the same microstructure as the surface.
Section size and hardness distribution
For small components, the selected quenching method may achieve the required hardness throughout much of the section. In thicker sections, however, the core can remain softer than the surface. This difference is especially important for shafts, gears, heavy-duty pins and other parts that experience stress below the surface.
A published dataset for a 100 mm round of AISI 5140, oil quenched from 845°C and tempered at 540°C, reports approximately 35 HRC at the surface, 29 HRC at half-radius and 20 HRC at the center. This example demonstrates why a single surface hardness reading cannot automatically represent the entire cross-section. The values apply to that specific reported condition, not every 100 mm 5140 product.
Chemistry, hardenability and process control
Hardenability describes the ability of steel to develop hardness to a given depth under specified cooling conditions. It is not the same as the maximum hardness the steel can achieve at its surface. Carbon content strongly affects the hardness potential, while alloying elements such as chromium influence transformation behavior and hardenability.
Actual chemistry also varies within the limits of the applicable material standard. Therefore, two heats of 5140 may show different responses even when both comply with the grade specification. If a component depends on a minimum core hardness or a defined hardness profile, ask whether the material has the necessary hardenability data and whether the proposed process has been validated for the section size.
Other factors include furnace uniformity, loading pattern, transfer time from furnace to quench, quench agitation, surface condition and decarburization. These variables should be controlled together rather than adjusted individually without testing.
- Specify the maximum and minimum section dimensions.
- Identify whether the required hardness applies to the surface, core or a defined depth.
- State the required hardness range and test method.
- Confirm whether distortion, cracking or decarburization limits apply.
- Request relevant heat-treatment records when traceability is important.
🧪 Hardness Testing and Quality Verification
A reliable 5140 heat-treatment specification connects the process to measurable acceptance criteria. Before production, agree on the required hardness scale, test location, sampling frequency and applicable product standard. This is particularly important when the component’s surface and core may have different properties.
Brinell, Rockwell and other hardness methods
Brinell hardness (HBW) is commonly used for many steel products and relatively large test areas. Rockwell C (HRC) is frequently used for hardened steel components. Vickers hardness (HV) can be useful where a smaller indentation or hardness profile is needed.
Although hardness conversion tables can help compare scales, converted values are approximate. The result depends on the material condition and the applicable conversion standard. Where a contract specifies HRC, a converted HBW value should not automatically replace the required HRC test.
What to check in the inspection documents
For procurement and incoming quality control, verify the material grade, heat or batch number, product dimensions, delivery condition, actual test results and traceability between the certificate and the supplied material. If heat treatment occurs after machining, the final inspection should address the finished component rather than relying only on the incoming raw-material certificate.
| Inspection item | Why it matters |
|---|---|
| Material test certificate (MTC) | Confirms the reported heat chemistry and specified material information |
| Hardness report | Shows measured hardness against the agreed acceptance range |
| Mechanical test results | Verifies tensile or impact properties when the specification requires them |
| Heat-treatment records | Support process traceability and investigation of deviations |
| Dimensional and visual inspection | Checks distortion, surface defects and compliance with supplied dimensions |
For critical applications, consider agreed third-party inspection and additional non-destructive testing where appropriate. The inspection plan should follow the product specification and risk level; not every application requires the same tests.
🛒 Procurement Decisions for 5140 Steel
For industrial buyers, choosing 5140 steel involves more than comparing a grade name or a quoted price per ton. The delivery condition, dimensions, heat-treatment plan and acceptance requirements all affect the final cost and performance.
Choose the right supply condition
If the component will be machined before final heat treatment, an annealed or otherwise suitable machinable condition may reduce cutting difficulty. If the application requires strength directly from the supplied material, a specified quenched-and-tempered condition may be more appropriate. The correct choice depends on the manufacturing route and the finished component’s requirements.
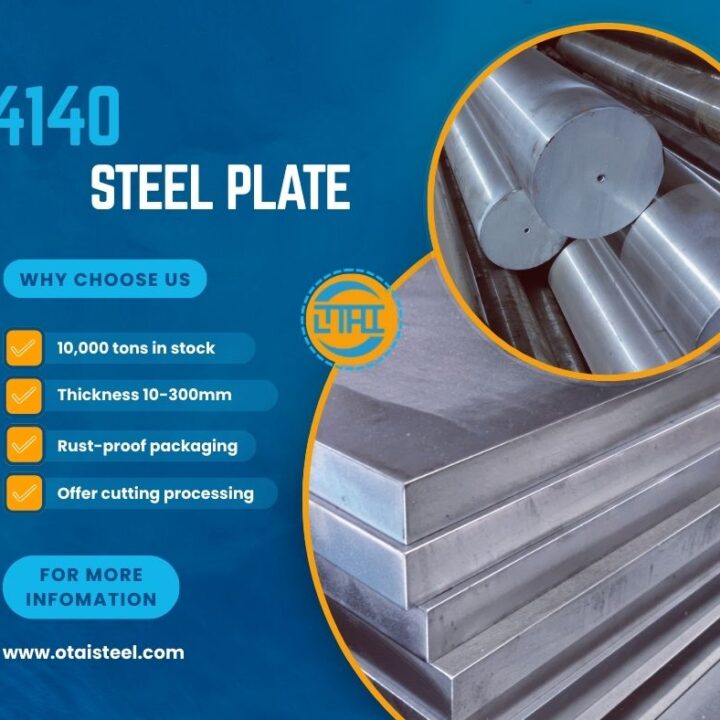
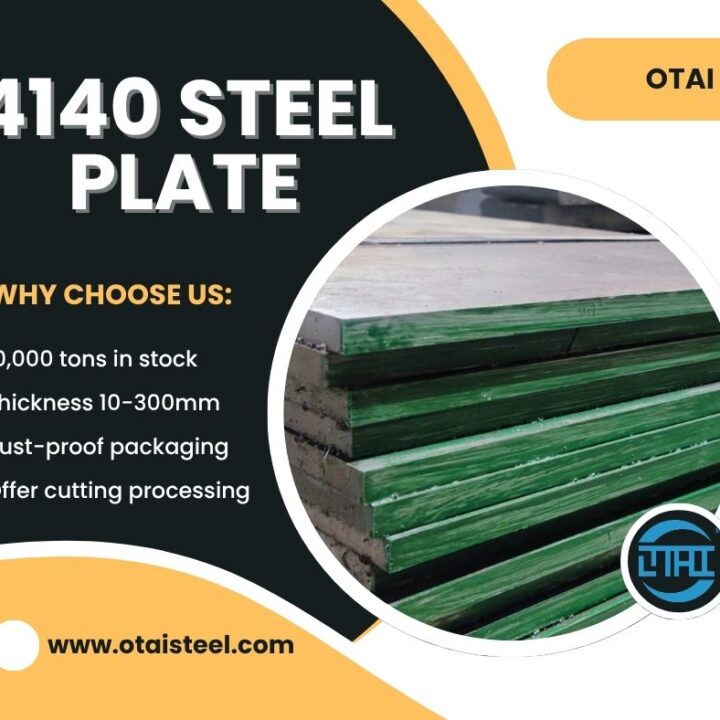
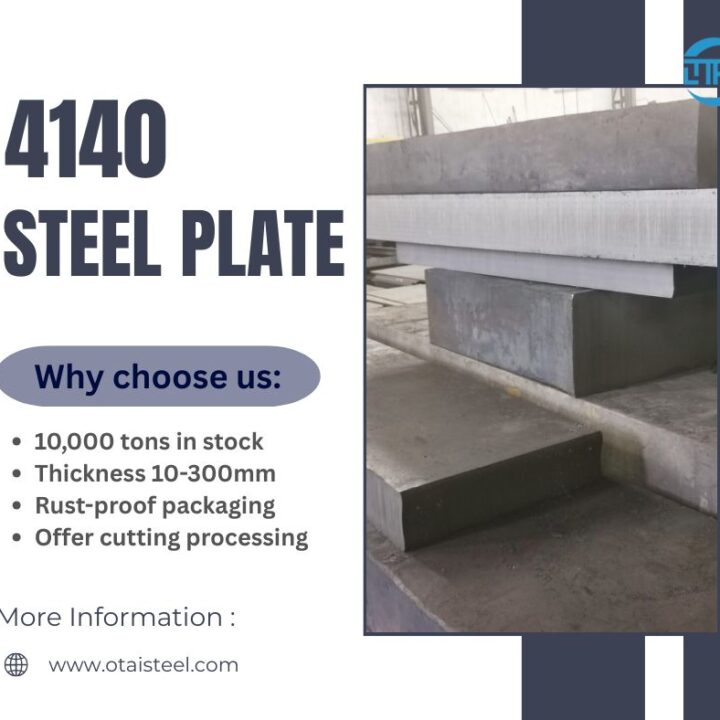
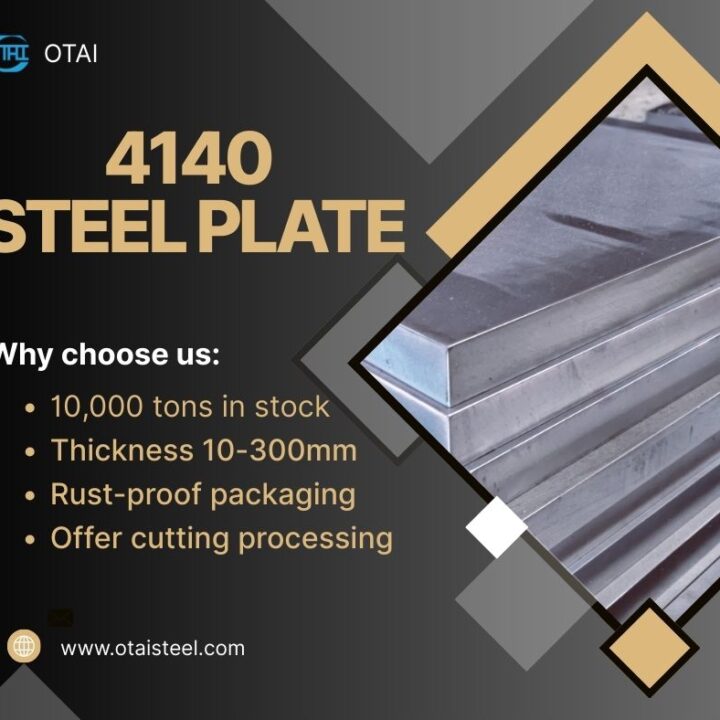
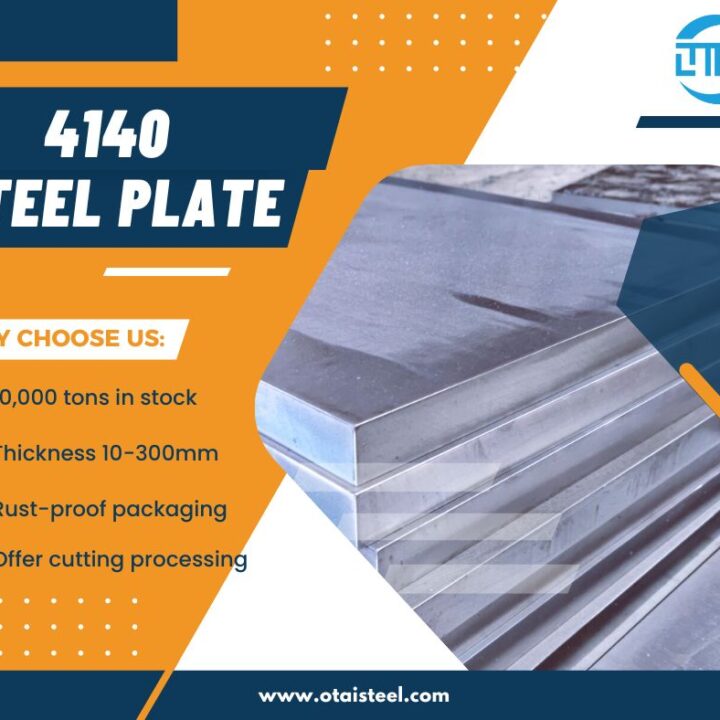
When evaluating 5140 alloy steel, confirm the product form and actual availability, not just the nominal grade. Otai’s stated 5140 plate thickness range is 4–300 mm. Confirm the required dimensions, delivery condition, quantity and lead time with the supplier before placing an order.
Define acceptance criteria before requesting quotations
Suppliers can compare quotations more accurately when the request includes the material standard, product form, dimensions, delivery condition, required hardness or mechanical properties, certificate requirements and packaging instructions. If heat treatment will be performed by a separate processor, identify which party is responsible for process qualification, final testing and documentation.
Buyers should also confirm the applicable grade designation. AISI 5140 is commonly discussed alongside 41Cr4 / 1.7035 and JIS SCr440, but related designations should not be treated as automatically interchangeable in every contract. Confirm chemistry limits, product standards, hardenability requirements and mechanical-property guarantees before approving a substitution.
Reduce cost without compromising requirements
Procurement savings often come from choosing a suitable starting condition, optimizing cutting dimensions, minimizing machining allowance and aligning inspection requirements with actual application risk. Buying material with unnecessary hardness or an unsuitable delivery condition can increase machining cost and complicate the heat-treatment route.
For this reason, ask the supplier to confirm stock dimensions and condition, material traceability, cutting tolerance, inspection documents and delivery schedule. A clear specification helps prevent disputes over whether the supplied material meets the intended requirements.
🏭 Why Choose Otai Special Steel
- 5140 steel plate availability: Stated thickness range of 4–300 mm, subject to confirmation of current stock, dimensions and delivery condition.
- Large inventory: More than 10,000 tons of steel stock across the company’s product range.
- Cutting capability: 20 saw-cutting machines support material cutting to customer-specified dimensions.
- Custom processing: CNC machining, grinding and customized size and tolerance services can help align supplied material with production needs.
- Quality documentation: Material test certificates and inspection arrangements can be discussed according to the order specification.
- Inspection support: Ultrasonic testing and third-party inspection can be arranged where required and agreed.
- Export experience: Serving international markets since 1999, with exports to more than 54 countries.
- Packaging and logistics: Bundling, wooden-box and anti-rust packaging options can be coordinated according to shipment requirements.
- One-stop service: The team can coordinate material selection, cutting, processing and related service requirements to simplify purchasing.
When requesting a quotation, provide the required 5140 plate thickness, width and length, quantity, delivery condition, hardness target, applicable standard and documentation requirements. This allows Otai to check suitable availability and clarify the scope of supply before the order is confirmed.
❓ Frequently Asked Questions
1. What is the heat treatment temperature for 5140 steel?
Common reference ranges include approximately 820–860°C for hardening and 540–680°C for many tempering applications. Normalizing is often referenced around 850–880°C. The appropriate values depend on the applicable specification, section size, quenching medium and required properties. Always validate the production procedure before use.
2. What hardness can 5140 steel achieve after heat treatment?
The result depends on carbon content, section size, quenching conditions and tempering temperature. Low-temperature tempering can produce very high hardness in suitable test specimens, while higher tempering temperatures generally reduce hardness. Specify the required hardness range and test location rather than relying on one maximum value.
3. Does higher tempering temperature make 5140 steel harder?
Generally, no. For conventionally quenched 5140 steel, increasing the tempering temperature usually reduces hardness and tensile strength while improving toughness and ductility. The exact response depends on the complete heat-treatment cycle and the material condition.
4. Is oil quenching or water quenching better for 5140 steel?
Neither is universally better. Water cools more severely and may produce higher hardness in some conditions, but it can also increase the risk of distortion and cracking. Oil often offers a less severe quench. The correct medium depends on the component dimensions, geometry, required hardness distribution and validated process.
5. What should buyers check when purchasing 5140 steel for heat treatment?
Confirm the grade and applicable standard, product form and dimensions, delivery condition, required final hardness or mechanical properties, test location, MTC and traceability requirements. Also clarify who is responsible for heat-treatment processing and final acceptance testing. For 5140 plate from Otai, confirm the current available thickness, dimensions and delivery condition before ordering.