How to Choose the Right Thickness for 4130 Steel
📑 Table of Contents
- 📏 Why 4130 Steel Thickness Matters
- 📊 Available 4130 Steel Plate Thicknesses
- ⚙️ How Load and Structural Design Affect Thickness
- 🔥 Thickness, Heat Treatment and Mechanical Properties
- ✂️ Selecting Thickness for CNC Machining
- 🔩 Thickness Selection for Welding and Fabrication
- 📐 Thickness Tolerance, Flatness and Cutting Allowance
- 🏭 Common Applications and Thickness Selection
- 🛒 What to Confirm Before Buying 4130 Steel Plate
- 🏢 Otai Special Steel Supply Advantages
- ❓ Frequently Asked Questions
📏 Why 4130 Steel Thickness Matters
Choosing the right 4130 steel thickness is an important step in balancing component strength, weight, machining cost and manufacturing efficiency. A plate that is too thin may not provide enough stiffness or load capacity, while an unnecessarily thick plate can increase material cost, machining time and finished-part weight.
AISI 4130 is a chromium-molybdenum low-alloy steel known for its useful combination of strength, toughness and weldability. Manufacturers use it for machined components, structural parts, brackets, tooling components and other applications that require more strength than many ordinary carbon steels can provide. However, the grade designation alone does not determine the correct plate thickness.
Buyers need to consider the component’s dimensions, load direction, support conditions, operating environment and manufacturing route. The required heat-treatment condition also matters because mechanical properties can change significantly between annealed, normalized and quenched-and-tempered material.
Thickness is an engineering decision, not just a purchasing dimension
For example, a flat plate supporting a distributed load behaves differently from a compact block under compression. A thin bracket may need additional thickness around bolt holes, while a machined housing may require extra material to accommodate pockets and mounting surfaces. Therefore, selecting thickness solely by comparing the component’s external dimensions can lead to unnecessary material use or inadequate performance.
Start with the engineering drawing or design calculation. Then compare the required finished dimensions with commercially available plate sizes, machining allowances and the supplier’s actual stock range. This approach helps buyers select a practical thickness without compromising the component’s intended performance.
📊 Available 4130 Steel Plate Thicknesses
4130 steel plate is available in different thicknesses depending on the producer, product specification, manufacturing route and supplier inventory. For procurement, it is useful to distinguish the thickness range a supplier can offer from the dimensions physically available for immediate delivery.
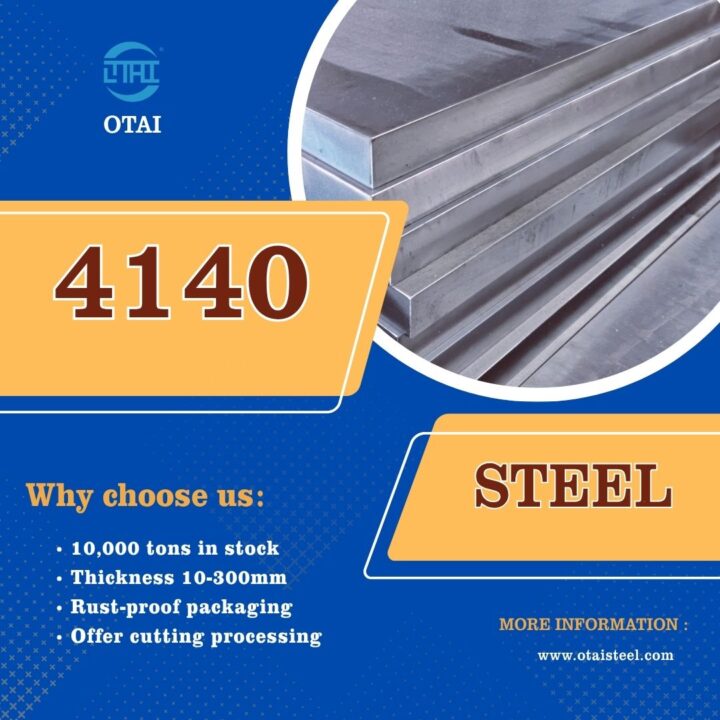
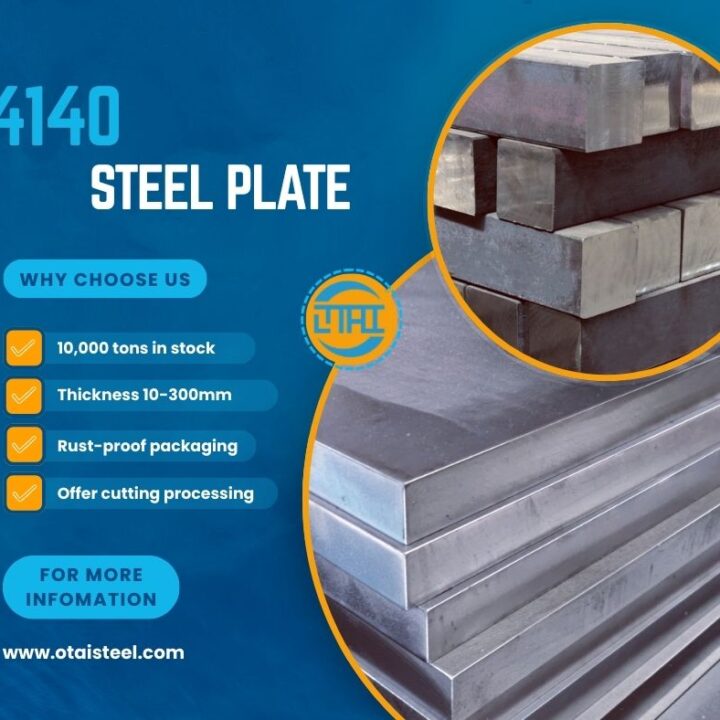
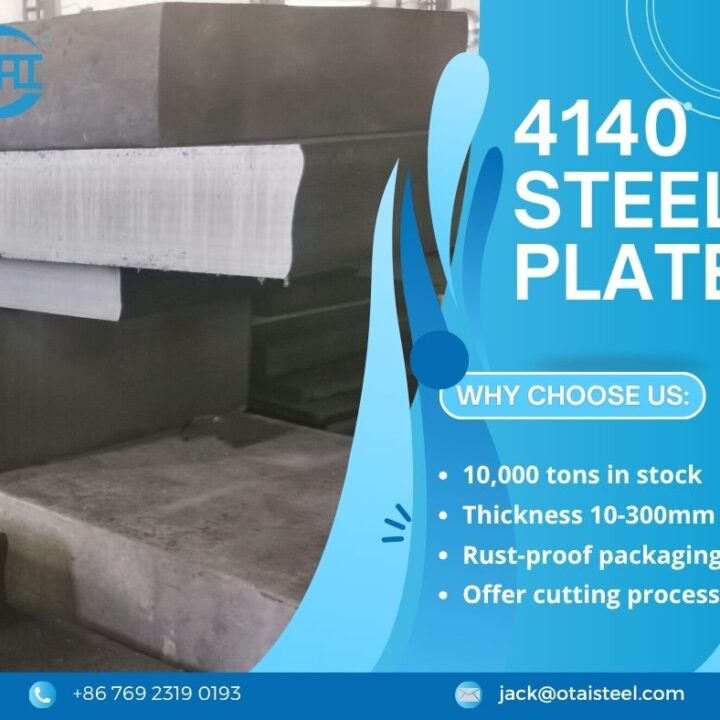
Otai’s stated 4130 steel plate thickness range is 10–70 mm. Buyers should confirm current stock, plate dimensions, delivery condition and cutting availability for the required order before finalizing a purchase.
| Thickness range or example | Potential application | What to evaluate |
|---|---|---|
| 10–15 mm | Thin brackets, covers and relatively light structural parts | Bending stiffness, local loads and machining allowance |
| 16–25 mm | General machine components, mounting plates and medium-duty brackets | Load path, bolt-hole geometry and finished dimensions |
| 26–40 mm | Thicker machined components, supports and structural blocks | Core properties, material removal and section uniformity |
| 41–70 mm | Heavy machined parts and components requiring substantial section depth | Through-section properties, flatness, heat treatment and inspection needs |
The application examples above are illustrative, not design limits or recommendations that replace engineering calculations. A component’s required thickness depends on its actual geometry, load, material condition and safety requirements.
Nominal thickness versus finished thickness
Purchasing plate at the exact finished thickness may not be practical when machining must remove scale, surface irregularities or material to achieve flatness and dimensional accuracy. If a component must finish at 20 mm, for instance, the designer and machinist should decide whether the selected starting plate provides enough allowance for the required surface preparation and machining.
Do not automatically add a large allowance. Excess material raises purchase cost and increases machining time. Instead, specify the finished dimensions, tolerance, surface condition and any required machining allowance so the supplier can quote an appropriate starting size.
⚙️ How Load and Structural Design Affect Thickness
The correct 4130 steel thickness depends on how the finished component carries loads. Engineers must consider the load magnitude, direction, support arrangement, component geometry and consequences of failure. A thickness suitable for a lightly loaded cover may be unsuitable for a load-bearing bracket made from the same steel grade.
Load type and stiffness
Different loading conditions create different design requirements:
- Bending: Plate thickness influences bending stiffness and stress. Unsupported spans and support locations can be as important as the applied load.
- Tension: The required cross-sectional area depends on the tensile load and the allowable stress for the specified material condition.
- Compression: Designers must evaluate both material strength and the possibility of buckling, particularly for slender components.
- Shear: Bolts, pins, supports and plate sections may experience shear forces that require checks around connections and load-transfer areas.
- Impact and cyclic loading: Shock loads and repeated stress can make fatigue performance, toughness and stress concentrations critical.
These checks cannot be replaced by a simple thickness chart. For example, increasing plate thickness may improve stiffness, but a poorly designed bolt hole or sharp internal corner can still create a local stress concentration.
Geometry and material efficiency
Designers should consider whether a component needs uniform thickness throughout its entire shape. Depending on the design, ribs, flanges, local reinforcements or revised support positions may improve stiffness more efficiently than increasing the thickness of every section.
However, design changes must account for manufacturing complexity. A more intricate geometry may require additional CNC operations, special fixtures or longer machining time. The lowest raw-material cost does not always produce the lowest total component cost.
Use verified material properties
Do not assume that every 4130 plate has the same yield strength or tensile strength. These properties depend on the specified product standard, material condition, dimensions and heat treatment. Use the properties applicable to the actual supply specification in the design calculation, and confirm them through the relevant material documentation or testing requirements.
For pressure-retaining, aerospace, lifting or other safety-critical components, follow the governing design code and qualified engineering procedures. A general thickness recommendation cannot establish compliance with those requirements.
🔥 Thickness, Heat Treatment and Mechanical Properties
4130 steel thickness affects more than weight and machining cost. It can also influence heat-treatment response, hardness distribution and the properties obtained across the section. This is particularly important when a thick plate will become a component that must withstand loads throughout its cross-section.
Why section size matters during heat treatment
During quenching, the surface generally cools faster than the center. As section thickness increases, the core may cool at a different rate from the surface. Because 4130 has limited hardenability compared with some more highly alloyed steels, a thick section may not develop the same hardness throughout its cross-section under a given quenching process.
Consequently, a hardness measurement taken at the surface does not necessarily establish the hardness or mechanical properties at the center. When through-section performance matters, confirm the material specification, heat-treatment procedure, section dimensions and required testing before purchasing.
Match the supply condition to the manufacturing plan
4130 steel may be supplied in conditions such as annealed or normalized, depending on the product and specification. These conditions can affect machinability, hardness and the processing steps required before the part reaches its final properties.
- Annealed material: May suit applications that prioritize machining or forming before later processing.
- Normalized material: May suit components requiring a normalized structure and a specified balance of properties.
- Quenched-and-tempered material: May suit applications requiring specified strength and hardness, provided the actual section and product specification support the required properties.
The correct condition depends on the finished component, not simply the plate thickness. If the component will be welded, the fabrication sequence also matters because welding heat can alter the properties near the weld. Confirm the welding procedure and any required post-weld heat treatment with the responsible engineering team.
Include machining and heat-treatment allowances
Heat treatment may cause dimensional changes or distortion. For precision components, discuss the sequence of rough machining, heat treatment and finish machining before selecting the starting plate thickness. The appropriate allowance depends on geometry, the treatment route, the required tolerance and the supplier’s process capability.
When the finished part needs a specified hardness profile, request a qualified process and the required inspection evidence. Do not assume that increasing plate thickness alone will guarantee strength or hardness at every location.
✂️ Selecting Thickness for CNC Machining
For CNC-machined 4130 components, the starting plate should provide enough material to achieve the finished geometry and tolerances without creating unnecessary waste. The best choice depends on the final part dimensions, machining sequence, workholding method and required surface finish.
Calculate the material allowance
Compare the nominal stock dimensions with the finished drawing. Allow for material removal from the faces, pockets, profiles and other features that require machining. If both faces need to be milled flat, the starting thickness must account for the combined removal and any agreed tolerance requirements.
For example, a part with a specified finished thickness of 20 mm may require a thicker starting plate if the process needs to machine both faces. The exact starting size should come from the machining plan and confirmed plate tolerances rather than an arbitrary allowance.
Consider material utilization and cutting cost
A plate that closely matches the required blank dimensions can reduce scrap. However, the nearest nominal thickness is not always the most economical choice if it requires excessive machining or cannot meet the drawing tolerance.
When requesting a quotation, provide:
- Required finished thickness and its tolerance.
- Blank width and length or the cutting dimensions.
- Number of pieces and any nesting requirements.
- Machined surfaces and required surface finish.
- Delivery condition and any subsequent heat-treatment requirements.
These details help the supplier determine whether standard stock can meet the requirement or whether a different blank size is more practical.
Prevent dimensional problems
Thin sections can move or vibrate during machining if the workholding method and cutting strategy do not provide sufficient support. Thicker stock may improve rigidity in some setups, but it also increases raw-material cost and the amount of material removed.
For precision components, discuss fixture design, roughing sequence, stress relief where appropriate, and final inspection with the machinist. If the component will be heat treated after rough machining, plan the finishing operation around the expected dimensional changes and the required final tolerance.
🔩 Thickness Selection for Welding and Fabrication
When a 4130 steel plate will be welded or fabricated, thickness affects joint preparation, heat input, distortion risk and the procedure needed to achieve acceptable weld quality. A plate that works well for machining may require a different manufacturing approach when it forms part of a welded structure.
Consider joint design and welding procedure
Thicker plate sections may require a different joint preparation or welding sequence from thinner material. The appropriate approach depends on the joint geometry, welding process, filler material, service conditions and applicable fabrication specification.
4130’s chromium-molybdenum composition gives it useful strength and weldability, but weldability does not mean every thickness can be welded using the same procedure. Carbon equivalent, material condition, restraint, heat input and cooling rate can affect the risk of cracking and the properties of the heat-affected zone.
Account for distortion and post-weld requirements
Welding introduces localized heat, which can cause residual stress and dimensional distortion. The extent depends on the plate dimensions, joint arrangement, restraint and welding sequence. In some applications, the specification may require preheating, controlled cooling or post-weld heat treatment.
Do not select a thicker plate simply to compensate for an unverified welding process. Instead, confirm the design loads and the qualified welding procedure. If the finished assembly will be heat treated, coordinate the material condition and fabrication sequence with the responsible engineer.
When welding is part of the final application
Tell the supplier whether the plate will be welded, machined after welding or heat treated as an assembly. This information helps determine which delivery condition and inspection requirements are appropriate. It can also prevent a purchasing decision that appears economical at the raw-material stage but creates unnecessary fabrication work later.
For critical welded structures, use the governing code, approved welding procedure and applicable inspection plan. Thickness selection should follow the engineering design and qualified fabrication requirements rather than a general rule of thumb.
📐 Thickness Tolerance, Flatness and Cutting Allowance
Two plates with the same nominal thickness may not be equally suitable for a precision-machined component. Actual thickness tolerance, flatness, surface condition and cutting quality can affect how much material remains after machining and how efficiently the plate can be processed.
Confirm the thickness tolerance
The acceptable tolerance depends on the product standard, manufacturing route, nominal dimensions and purchase agreement. Do not assume that a nominal thickness automatically represents the minimum actual thickness at every point.
If the component requires a tight finished tolerance, specify whether the supplier must deliver material close to the finished dimension or whether the machining shop will bring the plate to size. This distinction affects both the stock size and the amount of material that must be removed.
Check flatness and surface condition
Flatness can affect clamping, machining stability and final dimensional accuracy. Surface scale, scratches or other imperfections may also influence the required machining allowance. For parts with critical flatness or surface-finish requirements, clarify the inspection method and acceptance criteria before ordering.
Use a practical cutting allowance
Cutting can introduce edge irregularities or local thermal effects depending on the cutting method and material thickness. If the cut edge becomes a finished functional surface, the drawing and process plan should state how the edge will be prepared and inspected.
| Specification item | Why it matters | What to confirm |
|---|---|---|
| Nominal thickness | Defines the requested stock size | Required value and applicable tolerance |
| Flatness | Affects clamping and machining accuracy | Acceptance limit and inspection method |
| Surface condition | May affect machining allowance and finished appearance | As-supplied finish and permitted surface defects |
| Cutting dimensions | Affects blank size, yield and material waste | Cutting tolerance and whether finishing is required |
| Material documentation | Supports traceability and verification | Certificate, heat number and any additional inspection |
Clear dimensional requirements help the supplier quote the right product and reduce disputes over usable material. They also allow the buyer to compare quotations on the same technical basis rather than price alone.
🏭 Common Applications and Thickness Selection
4130 steel serves a range of industrial applications, but the appropriate thickness depends on the design and the product form. The examples below provide a starting point for procurement discussions, not a substitute for calculations or a governing product specification.
| Application | Thickness selection factors | Key procurement consideration |
|---|---|---|
| Machine brackets and supports | Load, bolt spacing, unsupported span and stiffness | Finished dimensions and connection details |
| CNC-machined blocks | Pocket depth, wall thickness and material-removal allowance | Flatness, machining condition and final tolerance |
| Welded structural components | Joint design, load path, fabrication sequence and weld procedure | Welding requirements and material condition |
| Fixtures and tooling components | Clamping forces, stiffness, wear and machining needs | Dimensional stability and inspection criteria |
| High-load mechanical parts | Stress analysis, fatigue, impact and through-section properties | Specified mechanical properties and validation tests |
Do not select thickness by application name alone
Two brackets used in the same machine may need different thicknesses because their loads and support conditions differ. Similarly, a tooling block with deep pockets may need more starting material than a simple flat component, even when their finished outer dimensions appear similar.
For that reason, the drawing should define the final dimensions and acceptance criteria. The buyer can then select the closest practical stock size while preserving the required machining allowance and material properties.
🛒 What to Confirm Before Buying 4130 Steel Plate
A competitive quotation should match the technical requirements of the finished part. When comparing 4130 steel suppliers, confirm more than the price per kilogram or ton. Differences in thickness tolerance, supply condition, cutting service, documentation and lead time can affect the total cost.
Define the material and dimensional requirements
Provide the grade designation and applicable standard, nominal thickness, width, length, quantity and delivery condition. If the component has strict dimensional requirements, include the drawing or a clear specification for cutting tolerance, flatness, surface condition and machining allowance.
Also clarify whether the material will be machined, welded, heat treated or used in its supplied condition. These details help the supplier determine whether the available product and condition suit the intended manufacturing route.
Confirm quality documentation and inspection
For traceable industrial applications, specify the required material test certificate and identification method. If the order requires hardness testing, tensile testing, ultrasonic testing or third-party inspection, state these requirements before quotation so that the scope, cost and delivery schedule can be agreed.
Compare total procurement cost
The lowest unit price does not always produce the lowest finished-part cost. A plate that requires extensive machining, produces excessive scrap or arrives outside the required dimensional tolerance may increase total production expenses.
Compare quotations using the same grade, thickness, dimensions, supply condition, tolerance, documentation and delivery terms. When suitable stock is available, cutting the plate to a practical blank size may also reduce handling and material waste.
For the official product details, visit Otai’s 4130 steel product page. Confirm the current stock status, available dimensions and applicable supply condition before placing the purchase order.
🏢 Otai Special Steel Supply Advantages
- 4130 steel plate thickness range: 10–70 mm stated supply range; confirm current inventory and the specific dimensions required.
- Large stock capacity: More than 10,000 tons of steel stock across the company’s product range.
- Cutting capability: 20 saw-cutting machines support customer-specific blank dimensions.
- Custom processing: CNC machining, grinding and customized dimensions and tolerances can be discussed according to project needs.
- Quality support: Material test certificates and agreed inspection documentation can support traceability.
- Additional inspection: Ultrasonic testing and third-party inspection can be arranged when required and agreed.
- Export experience: Serving international customers since 1999, with exports to more than 54 countries.
- Packaging options: Bundling, wooden-box and anti-rust packaging can be coordinated to suit shipment requirements.
- One-stop service: Material supply, cutting and related processing requirements can be coordinated to simplify procurement.
For a faster quotation, provide the 4130 steel plate thickness, width, length, quantity, delivery condition, required tolerances and any heat-treatment or inspection requirements. Otai can then check the relevant availability and clarify the scope of supply before the order is confirmed.
❓ Frequently Asked Questions
1. What thickness is available for 4130 steel plate at Otai?
Otai’s stated 4130 steel plate thickness range is 10–70 mm. Confirm the actual stock, plate dimensions, delivery condition and cutting availability for your required size before ordering.
2. How do I choose the right thickness for 4130 steel?
Start with the engineering drawing and evaluate the load, support conditions, stiffness, geometry and required safety margin. Then account for machining allowance, dimensional tolerance, heat treatment and the available stock sizes. Safety-critical components require the applicable design calculations and engineering approval.
3. Does thicker 4130 steel always provide greater strength?
A thicker component may provide a larger load-bearing cross-section or greater stiffness, depending on its geometry and loading. However, thickness alone does not establish material strength. The grade, supply condition, heat treatment, component design and applicable mechanical-property requirements also matter.
4. Does 4130 steel thickness affect heat treatment?
Yes. Section size can influence cooling rate and hardness distribution during quenching. A thick section may not develop the same core hardness as its surface under a given process. Confirm the required properties and testing location when through-section performance matters.
5. What should I specify when purchasing 4130 steel plate?
Specify the grade and standard, thickness, width, length, quantity, delivery condition, dimensional tolerance, cutting requirements and required material documentation. Include any machining, welding, heat-treatment or inspection requirements that affect the intended use.