Skip to Content

Blog Archives

A2 Steel Equivalent: How to Compare Grades Before Industrial Purchasing

A2 Steel Equivalent: How to Compare Grades Before Industrial Purchasing

Finding an A2 steel equivalent can help manufacturers manage material availability, compare international specifications, and control tooling costs. However, a grade listed as equivalent in a cross-reference chart may not automatically meet every requirement of the original material specification.

A2 is an air-hardening cold-work tool steel known for its balance of wear resistance, toughness, and dimensional stability during heat treatment. Commonly referenced alternatives include DIN 1.2363, X100CrMoV5-1, and JIS SKD12. For industrial buyers, the important task is to compare chemical composition, applicable standards, heat-treatment response, and finished-tool performance before approving a substitute.

🔎 What Is the Equivalent Grade of A2 Steel?

A2 steel is a medium-alloy, air-hardening cold-work tool steel commonly specified under ASTM A681. It is used for tooling that needs a useful combination of wear resistance, toughness, compressive strength, and dimensional stability after hardening.

Several international designations are commonly associated with A2, including:

  • AISI/ASTM: A2
  • UNS: T30102
  • DIN/Werkstoff number: 1.2363
  • European designation: X100CrMoV5-1
  • JIS: SKD12
  • Chinese designation commonly cross-referenced: Cr5Mo1V

These designations are widely used in grade comparisons, but buyers should verify each designation against the relevant standard and edition. Their chemistry limits and supplementary requirements may differ, so a cross-reference is a starting point rather than automatic approval for substitution.

Why buyers search for an A2 steel equivalent

Material substitution usually arises from one of three situations. First, a buyer may need an internationally recognized grade that is easier to source in a particular market. Second, a manufacturer may want to compare quotations from suppliers using different national standards. Third, a tooling engineer may be evaluating another material because of wear, chipping, distortion, or machining problems.

Each situation requires a different level of verification. Matching a designation may be sufficient for preliminary supplier research, but production approval should consider the tool’s design, service conditions, heat treatment, and acceptance criteria.

What makes A2 different from ordinary alloy steel?

A2 is specifically designed for cold-work tooling. Its alloying system supports air hardening, which can reduce distortion compared with some oil-hardening steels when the heat-treatment cycle is properly controlled. It also offers a balance between wear resistance and toughness, making it useful where excessive brittleness would cause chipping or premature tool failure.

⬆️ Back to Table of Contents

📊 A2 Steel Equivalent Grades Chart

The following chart summarizes common A2 cross-references and alternative grades. It distinguishes closely associated designations from materials that may be considered alternatives only after technical evaluation.

Grade or Designation Standard System Relationship to A2
A2 AISI/ASTM Reference grade for comparison.
1.2363 DIN/Werkstoff number Commonly cross-referenced with A2; verify the governing standard.
X100CrMoV5-1 European designation Common designation associated with 1.2363; confirm specification details.
SKD12 JIS Commonly cross-referenced with A2; compare chemistry limits and requirements.
Cr5Mo1V Chinese GB designation Often listed as a corresponding grade; verify the applicable GB standard.
D2 / 1.2379 / SKD11 ASTM/European/JIS Alternative for some applications, not a direct A2 equivalent.
O1 / 1.2510 / SKS3 ASTM/European/JIS Potential alternative where oil-hardening performance is acceptable.

How to use this chart for purchasing

Use the first four or five entries to identify grades that are commonly cross-referenced with A2. Then check the relevant standard, chemical composition, and delivery requirements before approving the material. Even closely associated designations may have different limits for certain elements or additional acceptance criteria.

D2 and O1 belong to different tool-steel families. They may suit a particular tooling application, but their heat-treatment behavior and balance of wear resistance and toughness differ from A2. Treat them as engineering alternatives rather than direct equivalents.

For a material inquiry, specify the original grade and state whether alternatives are permitted. This allows suppliers to quote against the correct technical requirements instead of making an unapproved substitution.

⬆️ Back to Table of Contents

🧪 Chemical Composition: How to Compare Equivalent Grades

Chemical composition is one of the first checks when evaluating A2 steel equivalents. A2 is a high-carbon chromium-molybdenum-vanadium tool steel. These elements contribute to hardenability, wear resistance, and the mechanical properties developed during heat treatment.

The following table shows commonly published AISI/ASTM A2 composition ranges. Always verify the exact limits in the standard and edition required for your project.

Element Common A2 Range or Limit (wt.%) General Function
Carbon (C) 0.95–1.05 Supports hardness, strength, and carbide formation.
Silicon (Si) 0.10–0.50 Acts as a deoxidizer and contributes to strength.
Manganese (Mn) 0.40–1.00 Contributes to hardenability and processing behavior.
Chromium (Cr) 4.75–5.50 Supports hardenability and wear resistance.
Molybdenum (Mo) 0.90–1.40 Contributes to hardenability and tempering response.
Vanadium (V) 0.15–0.50 Promotes carbide formation and contributes to wear resistance.
Phosphorus (P) Commonly ≤0.030 Controlled residual element.
Sulfur (S) Commonly ≤0.040 Controlled residual element.

Why chemistry matters when comparing standards

Different standards can define slightly different limits for silicon, manganese, molybdenum, vanadium, and residual elements. A grade may therefore be widely regarded as corresponding to A2 without having identical chemistry requirements in every detail.

For example, two certificates may show chromium values within their respective standards while differing in vanadium or molybdenum. That difference does not automatically make either material unsuitable. The correct assessment depends on the governing specification and whether the material can meet the application’s required properties.

Standard limits are not the same as typical analysis

Three kinds of chemistry data should be kept separate:

  • Standard limits: the permitted ranges or maximum values required by the applicable specification.
  • Typical analysis: representative values published for general reference, not guaranteed for every batch.
  • Actual MTC results: measured chemical values reported for the supplied heat or batch.

For procurement acceptance, compare the actual MTC results with the correct standard limits and any additional requirements in the purchase order. A typical analysis should not be treated as a universal composition requirement.

⬆️ Back to Table of Contents

⚙️ A2 Steel vs. SKD12 and 1.2363

A2, SKD12, and 1.2363 are commonly associated in international tool-steel cross-reference tables. For many sourcing projects, they are the first designations buyers investigate when looking for a material in another market.

A2 vs. DIN 1.2363

Werkstoff number 1.2363 is commonly associated with the European designation X100CrMoV5-1. Its chemistry is close to A2, and it is frequently listed as a corresponding grade. Nevertheless, buyers should check the specific standard, product form, and required acceptance criteria before assuming full interchangeability.

For a tooling application with tight tolerances, the comparison should include the supplied condition, annealed hardness, cleanliness requirements if specified, and heat-treatment response. A correct grade designation does not guarantee that every supplier’s processing route will produce identical results.

A2 vs. JIS SKD12

SKD12 is another commonly referenced designation for A2-type cold-work tool steel. Buyers sourcing from Japan or suppliers using JIS standards should verify the applicable edition of the JIS specification and compare its chemistry limits with the original A2 requirement.

If the drawing explicitly calls for A2 under ASTM A681, a supplier should not change the designation to SKD12 without confirming that the proposed material satisfies the project requirements. Where the customer permits equivalents, record the approved grade and standard in the order documentation.

A2 vs. Cr5Mo1V

Cr5Mo1V is often listed in Chinese cross-reference tables as a corresponding grade. The exact requirements depend on the applicable Chinese standard. Buyers should compare carbon, chromium, molybdenum, vanadium, and residual-element limits, along with the required delivery and testing conditions.

When purchasing across borders, a written specification is more reliable than relying on a supplier’s informal equivalence statement. If the tooling is critical, consider confirming the proposed material through document review and, where necessary, sample testing or a controlled production trial.

For A2 product information and supply inquiries, visit Otai A2 tool steel.

⬆️ Back to Table of Contents

🛠️ A2 Steel vs. D2 and O1: Choosing an Alternative

Not every A2 purchasing inquiry is about matching an international designation. Sometimes the real objective is to find a substitute that performs better under a specific wear, impact, or manufacturing condition. D2 and O1 are common comparison grades, but they differ significantly from A2.

Selection Factor A2 Tool Steel D2 Tool Steel O1 Tool Steel
Hardening method Air hardening Air hardening Oil hardening
Wear resistance Good balance Generally higher abrasive wear resistance Moderate, depending on application
Toughness Balanced for many cold-work tools Often lower than A2 Can suit tools needing a different toughness and wear balance
Distortion considerations Generally good dimensional stability Generally good dimensional stability with suitable processing Oil quenching can introduce greater distortion risk
Typical selection focus Balance of toughness, wear, and stability High abrasive wear resistance Tooling where oil-hardening behavior is acceptable

When D2 may be worth evaluating

D2 is a high-carbon, high-chromium cold-work tool steel. It is often considered when abrasive wear resistance is a major priority, such as in certain blanking dies, cutting tools, and forming applications. Its higher carbide content can, however, come with a toughness trade-off compared with A2.

If a tool fails through excessive wear, D2 may be worth evaluating. If the failure involves chipping or cracking, switching to D2 without examining the root cause could make the problem worse.

When O1 may be an option

O1 is an oil-hardening tool steel commonly used for punches, gauges, and other tooling. It may be suitable when the tool design, dimensions, and heat-treatment process fit its characteristics. However, oil hardening can produce a different distortion profile from air-hardening A2.

For either alternative, compare the required hardness, tool geometry, expected wear mechanism, heat-treatment capability, and cost of finishing. The cheapest material per kilogram may not provide the lowest cost per production cycle.

⬆️ Back to Table of Contents

🔥 Heat Treatment and Performance Requirements

Heat treatment strongly influences the final properties of A2 and its potential substitutes. Even when two grades have similar chemistry, differences in hardening response, section size, furnace control, and tempering can affect hardness, toughness, and dimensional stability.

Check the delivery condition before machining

A2 tool steel is commonly supplied in an annealed condition for machining. Before ordering, confirm the delivery hardness and whether the material will be machined before hardening. The required dimensions, machining allowance, and surface finish should be agreed with the supplier.

Annealed hardness is not the same as final service hardness. A material certificate or product datasheet should make the condition clear so that the buyer can plan machining and heat treatment appropriately.

Confirm the target hardness and heat-treatment route

A2 can typically achieve high hardness after suitable hardening and tempering, but the exact result depends on the specification, section thickness, and process parameters. Avoid selecting a grade solely from a generic hardness value found online. Instead, specify the required final hardness range and any toughness or dimensional requirements.

Air hardening can help reduce distortion compared with some oil-hardening routes, but it does not eliminate dimensional change. Tool geometry, cooling conditions, machining sequence, and stress relief may still affect final accuracy.

Evaluate the complete performance requirement

Hardness is only one measure of tool performance. A stamping die, punch, shear blade, or forming insert may need a particular combination of wear resistance, toughness, compressive strength, and dimensional stability. Excessive hardness can increase chipping risk if the design or loading conditions are unsuitable.

When comparing A2 with SKD12, 1.2363, D2, or O1, define the failure mode the material must resist. If the existing tool wears too quickly, the solution may differ from a tool that fractures under impact. A technical review of the failure mechanism can prevent an unsuitable grade substitution.

⬆️ Back to Table of Contents

🏭 Applications Where A2 Steel Performs Well

A2 is widely used in cold-work tooling where a combination of wear resistance, toughness, and dimensional stability is important. It is particularly relevant when the tool must retain its shape after hardening and resist repeated mechanical contact.

Stamping and blanking dies

A2 can be considered for stamping dies and blanking tools where wear resistance and edge stability matter. The correct choice depends on the workpiece material, production volume, cutting clearance, impact loading, and expected maintenance interval.

Punches and forming tools

Punches and forming inserts may benefit from A2’s balance of hardness and toughness. If the tool experiences repeated impact or edge chipping, the material’s toughness and heat-treatment condition deserve particular attention. A harder alternative is not automatically better if it reduces resistance to fracture.

Shear blades and cutting tools

A2 may suit selected shear blades, slitting tools, and other cold-cutting applications. The required edge retention, blade geometry, workpiece hardness, and maintenance process determine whether A2 is preferable to D2 or another tool steel.

Gauges and precision tooling

Dimensional stability during heat treatment is important for gauges and precision components. A2 can be a candidate when the heat-treatment route and finishing process support the required accuracy. Buyers should still define tolerances, grinding allowances, and inspection requirements instead of relying on the grade designation alone.

Across all these applications, the best equivalent is the material that meets the approved technical requirements and performs reliably in service. A grade cross-reference should initiate the comparison, not replace it.

⬆️ Back to Table of Contents

🛒 How to Purchase A2 Steel with Confidence

Industrial buyers can reduce substitution risks by defining the material requirements before requesting quotations. A complete inquiry makes it easier to compare suppliers and helps prevent a mismatch between the material purchased and the tooling specification.

1. Specify the grade and governing standard

State whether the requirement is A2 under ASTM A681, 1.2363 under the applicable European standard, SKD12 under JIS, or another approved designation. If substitutions are permitted, list the acceptable grades or require written technical approval before any change.

2. Provide dimensions and delivery condition

Include plate thickness, width, length, quantity, tolerance, and required delivery condition. Explain whether the material will be machined before heat treatment and whether cut-to-size supply would reduce processing time or material waste.

3. Review the material certificate

Check the MTC for the grade, heat identification, actual chemical analysis, and other test results required by the purchase specification. Confirm that the certificate matches the delivered material. If the project requires additional testing or third-party inspection, define the scope and acceptance criteria in advance.

4. Compare total procurement cost

The total cost includes more than the quoted material price. Cutting, machining, grinding, heat treatment, inspection, packaging, freight, and the risk of tool failure can all affect the final cost. A lower-priced alternative may require extra processing or validation before it can be used in production.

Procurement Item What to Verify
Grade identity Exact designation and applicable standard.
Chemical composition Standard limits and actual MTC chemistry.
Dimensions Thickness, width, length, tolerance, and machining allowance.
Delivery condition Annealed condition and specified hardness, where applicable.
Quality requirements Required tests, traceability, and inspection documentation.
Commercial terms Processing costs, packaging, lead time, and delivery terms.

Source A2 steel from Otai

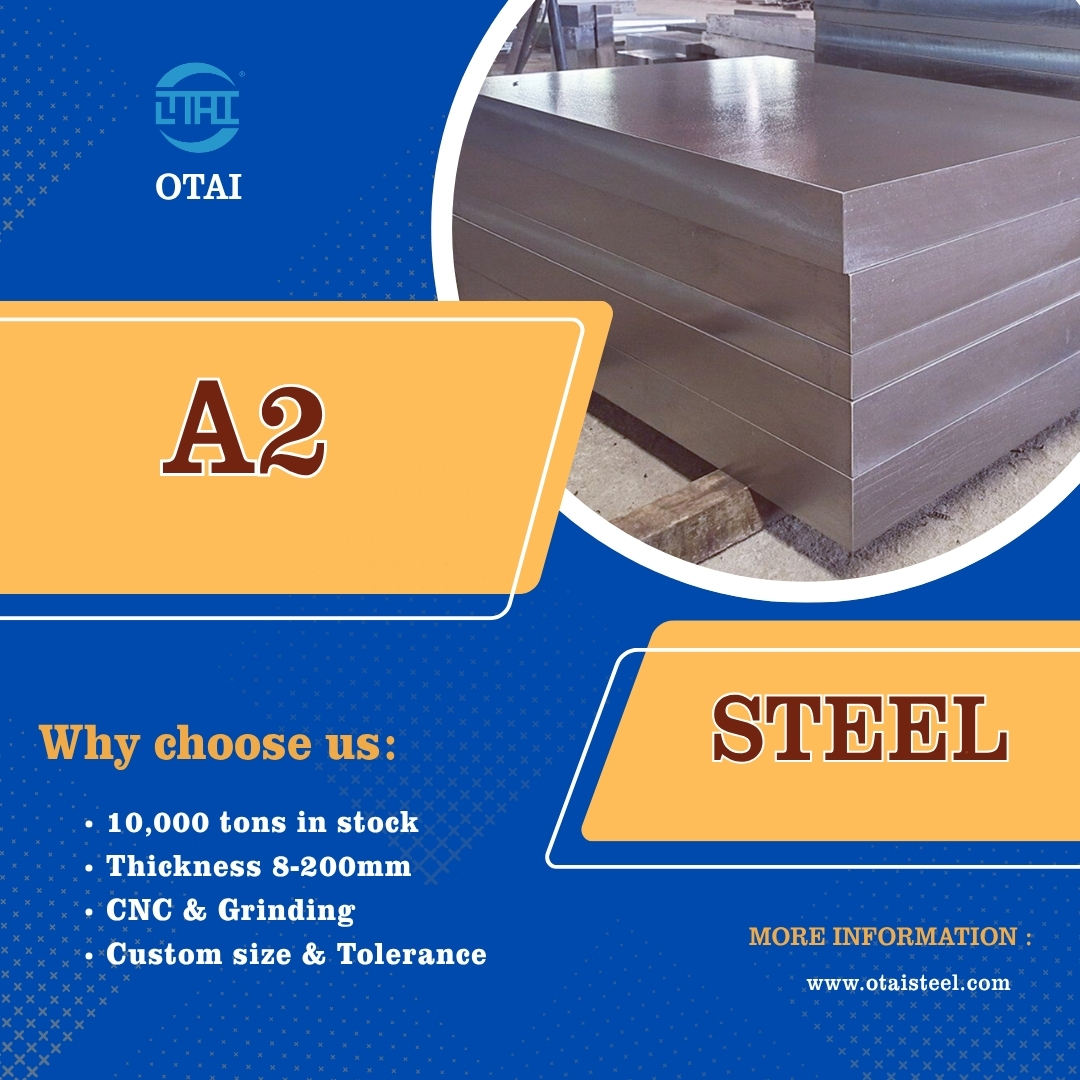
Otai supplies A2 tool steel for industrial tooling applications. The stated stock thickness range for A2 steel plate is 8–200 mm, subject to confirmation of current availability, quantity, dimensions, and delivery condition.

Visit the official Otai A2 tool steel product page for product information. When requesting a quotation, provide your required grade or approved equivalent, dimensions, quantity, delivery condition, and inspection requirements.

⬆️ Back to Table of Contents

🏢 Company Advantages

  • A2 steel plate thickness range: 8–200 mm in the stated stock range; confirm current availability, quantity, dimensions, and delivery condition before ordering.
  • 10,000+ tons of steel inventory: stock resources across multiple tool steel and alloy steel grades for industrial sourcing requirements.
  • 20 saw-cutting machines: cutting services for agreed dimensions and order quantities.
  • Custom sizing and processing: CNC machining, grinding, and precision cutting can be discussed according to drawing and tolerance requirements.
  • One-stop service: support for material sourcing, cutting, processing coordination, documentation, and export preparation.
  • International supply experience: exporting to more than 54 countries since 1999.
  • Material documentation: material certificates and traceability support according to agreed order requirements.
  • Inspection options: ultrasonic testing and third-party inspection can be discussed when required and agreed.
  • Export packaging: bundled, anti-rust, or wooden-crate packaging can be arranged according to shipment requirements.
  • Procurement support: assistance with reviewing specifications, dimensions, processing scope, and inspection requirements to help buyers compare total purchasing cost.

⬆️ Back to Table of Contents

❓ Frequently Asked Questions

1. What is the equivalent grade of A2 steel?

Commonly referenced A2 equivalents include DIN/Werkstoff 1.2363, X100CrMoV5-1, and JIS SKD12. Cr5Mo1V is also frequently listed in Chinese cross-reference tables. Buyers should verify the applicable standard and chemistry limits before approving any substitute.

2. Is A2 steel the same as SKD12?

A2 and SKD12 are commonly cross-referenced as corresponding cold-work tool steels. However, the applicable standards may define different chemistry limits or supplementary requirements. For critical tooling, compare the specification, MTC, delivery condition, and required performance before accepting the substitution.

3. Is DIN 1.2363 equivalent to A2 tool steel?

DIN/Werkstoff 1.2363, commonly designated X100CrMoV5-1, is widely associated with A2. They are often treated as corresponding grades, but the applicable standard and product requirements still need verification before procurement.

4. Can D2 steel replace A2 steel?

D2 may replace A2 in selected applications, especially when higher abrasive wear resistance is a priority. However, D2 generally offers a different wear-resistance and toughness balance. If the tool is prone to chipping or cracking, assess the failure mechanism before making the substitution.

5. What A2 steel plate thickness does Otai supply?

Otai’s stated A2 steel plate thickness range is 8–200 mm. Actual stock, quantity, dimensions, delivery condition, and lead time should be confirmed for each inquiry. See the official A2 product page for product information and purchasing inquiries.
⬆️ Back to Table of Contents

0 0 Continue Reading →

A2 Steel Suppliers: How to Choose the Right Tool Steel Supplier for Your Order

A2 Steel Suppliers: How to Choose the Right Tool Steel Supplier for Your Order

🔍 1. What Should You Confirm When Sourcing A2 Steel?

If you are sourcing A2 steel for dies, punches, forming tools, or other industrial tooling, the supplier’s name is only the starting point. The more important question is whether the supplier can provide the correct grade, condition, dimensions, documentation, and processing support required for your application.

A2 is a cold-work tool steel known for its combination of wear resistance, toughness, and dimensional stability during hardening. However, two quotations carrying the same “A2” designation may not represent exactly the same purchasing specification. Different standards, product forms, delivery conditions, tolerances, and heat-treatment requirements can change the final suitability and cost.

Before requesting a quotation, clarify these points:

Buyer Requirement What to Confirm with the Supplier
Grade AISI A2, ASTM A681, EN/DIN 1.2363 or another specified standard
Condition Annealed, pre-machined, hardened, or another agreed condition
Dimensions Thickness, width, length, cutting tolerance, and final machining allowance
Inspection MTC, ultrasonic testing, third-party inspection, or other quality documents
Delivery Stock availability, cutting time, processing time, packaging, and shipping requirements

This approach helps you compare quotations on the same technical basis. Otherwise, a lower initial price may simply reflect a different condition, tolerance, certification level, or processing scope.

⬆️ Back to Table of Contents

⚙️ 2. Is A2 the Right Tool Steel for Your Application?

A2 is designed for demanding cold-work tooling

A2 belongs to the air-hardening cold-work tool steel family. Its alloy design combines relatively high chromium with molybdenum and vanadium. This composition gives the grade a useful balance between wear resistance, toughness, and dimensional stability.

For a buyer, the key point is not simply whether A2 has high hardness. You need to consider how the material will behave after machining and heat treatment.

A2 can fit applications such as:

  • Blanking and punching dies
  • Forming dies
  • Punches and inserts
  • Trimming tools
  • Industrial shearing components
  • Cold-forming tooling
  • Wear-resistant tooling components
  • Other precision tooling requiring a balance of wear resistance and toughness

A2 versus D2: compare the application, not just the grade name

Buyers often compare A2 with D2 because both grades serve cold-work tooling applications. D2 generally provides higher wear resistance because of its higher carbon and chromium content, while A2 provides a different balance that can be useful where toughness and dimensional stability matter.

Consideration A2 D2
Tool steel type Air-hardening cold-work tool steel High-carbon, high-chromium cold-work tool steel
Wear resistance High Very high
Toughness balance Generally favorable for many cold-work applications More wear-focused
Dimensional stability Good with appropriate heat treatment Good, but treatment and geometry remain important

Therefore, before ordering, tell your A2 steel supplier what the tool will actually do. The material selection should consider load, wear mechanism, impact, section thickness, required hardness, machining sequence, and expected service life.

Ask the supplier whether A2 matches your tooling conditions rather than asking only for an A2 price.

⬆️ Back to Table of Contents

🧪 3. A2 Steel Chemical Composition: What Should the MTC Show?

Check the applicable standard first

When comparing A2 steel suppliers, chemical composition deserves careful attention. AISI A2 is commonly associated with ASTM A681, while EN/DIN 1.2363 / X100CrMoV5 represents a closely related European designation. However, buyers should not assume that every standard provides identical limits or that one supplier’s typical chemistry represents a universal value.

A common reference range for AISI A2 includes approximately 0.95–1.05% carbon, 0.10–0.40% silicon, 0.40–0.60% manganese, 4.75–5.50% chromium, 0.90–1.20% molybdenum, and 0.15–0.35% vanadium, with phosphorus and sulfur controlled by the applicable specification.

These figures should serve as a reference to understand the grade, not as a substitute for the material certificate. Your purchase specification should identify the applicable standard, while the MTC should show the actual heat analysis for the material supplied.

Why the alloying elements matter to the buyer

Element Role in A2 Procurement Relevance
Carbon Supports hardness and carbide formation Confirm the actual heat chemistry against the specified standard
Chromium Contributes to hardenability and wear resistance Important when comparing material certificates from different heats
Molybdenum Supports hardenability and tempering behavior Useful for verifying grade compliance and consistency
Vanadium Forms hard carbides and supports wear resistance Check actual MTC values rather than relying on a generic datasheet
Silicon & Manganese Support deoxidation, strength, and hardenability Confirm compliance with the selected specification

If your project requires a specific standard, do not accept a quotation that only says “A2 equivalent” without further clarification. Ask for the exact standard and the corresponding MTC before final approval.

⬆️ Back to Table of Contents

🔥 4. A2 Hardness and Heat Treatment: What Condition Are You Buying?

Delivery hardness and working hardness are different questions

One common purchasing mistake occurs when a buyer asks for “A2 hardness” without specifying the delivery condition. Tool steel may arrive in an annealed condition for machining, while the finished component may later undergo hardening and tempering to achieve its working hardness.

For this reason, your RFQ should clearly state whether you need annealed A2 for machining or hardened and tempered material for direct use. If you plan to perform the heat treatment yourself, the supplier should provide appropriate technical data for the grade and product condition.

Heat treatment requires a controlled process

A2 develops its final tooling properties through controlled heating, hardening, and tempering. Typical hardening practice uses an austenitizing temperature in approximately the 930–980°C range, depending on the exact specification, section size, furnace conditions, and supplier recommendations. A2 can then undergo air or controlled-gas cooling, followed by tempering.

These temperatures should not become a universal production recipe. Different mills and tool geometries can require different parameters. Large sections, complex shapes, and precision tooling also require careful control of heating and cooling to reduce distortion and cracking.

After suitable heat treatment, A2 commonly reaches a working hardness in roughly the high-50s to low-60s HRC range, depending on the treatment route and specification. For an actual order, always confirm the required hardness range and heat-treatment condition with the supplier rather than ordering by a generic HRC number.

For example, ask:

  • Is the material supplied annealed?
  • What annealed hardness does the supplier guarantee, if applicable?
  • Will the supplier perform hardening and tempering?
  • What final HRC range does the application require?
  • What heat-treatment data applies to the specific A2 product?
  • Does the supplier have experience controlling distortion for the required section size?

⬆️ Back to Table of Contents

📏 5. Dimensions, Tolerances and Cutting Requirements

Do not treat thickness as the only dimensional requirement

When you request an A2 steel quotation, the supplier needs more than the grade name. Thickness, width, length, tolerance, surface condition, and machining allowance can all influence the quotation and production route.

For example, purchasing a standard-size A2 plate and cutting it to approximate dimensions can differ significantly from requesting tightly controlled finished blanks. If your machining process requires a specific allowance, tell the supplier before quotation.

Specification Why It Matters
Thickness Determines available stock, cutting method, machining allowance, and final weight
Width and length Affects material utilization and cutting efficiency
Cutting tolerance Determines how much additional machining you need
Surface condition Influences machining, inspection, and final tooling preparation
Flatness Important for precision machining and tool manufacture

If you need several different blank sizes, provide the complete cutting list in the first RFQ. A supplier with saw-cutting and machining capabilities may be able to optimize the material and deliver closer to your production dimensions.

⬆️ Back to Table of Contents

📦 6. A2 Steel Stock vs Custom Processing

Stock availability can make a substantial difference to the purchasing process. When the required A2 specification already exists in inventory, the supplier may only need to cut and prepare the material instead of arranging a new production cycle.

However, “A2 in stock” does not automatically mean that the supplier has your required size. You should confirm the actual thickness, available dimensions, heat number, delivery condition, and quantity.

For buyers, the practical questions are straightforward:

  • How much A2 material is physically available now?
  • What thickness range can the supplier offer from stock?
  • Can the supplier cut the material to my required dimensions?
  • What tolerance will the cutting process achieve?
  • Can the supplier provide the MTC for the actual heat?
  • What additional time will machining or inspection require?

These questions help separate genuine stock availability from a supplier who still needs to arrange production.

When your project has a fixed delivery schedule, ask for a realistic lead time based on the complete scope rather than only asking whether the grade is “available.” Cutting, inspection, machining, packing, and export preparation can all affect the final dispatch date.

⬆️ Back to Table of Contents

💰 7. How to Compare A2 Steel Suppliers Beyond Price

Price matters in industrial purchasing, but comparing only the quoted price can hide important differences. Two suppliers may quote the same nominal A2 grade while offering different product conditions, dimensions, tolerances, documentation, or processing services.

Compare the complete supply scope

A useful comparison should include at least the following:

Comparison Point Buyer Question
Grade compliance Which standard does the material meet?
Actual material Will the supplier provide the actual heat/MTC?
Stock Is the required size physically available?
Processing Can the supplier cut or machine the material?
Inspection Can UT or third-party inspection be arranged?
Packaging How will the steel be protected during international transport?
Delivery What is the complete lead time from order confirmation to shipment?

This comparison gives procurement teams a clearer basis for evaluating quotations. In particular, documentation and inspection requirements should enter the discussion before the purchase order, not after production starts.

⬆️ Back to Table of Contents

📋 8. What Information Should You Include in an A2 Steel RFQ?

A complete RFQ allows A2 steel suppliers to quote the same requirement. It also reduces the chance of receiving a quotation that looks attractive but does not match your actual production needs.

A practical A2 steel RFQ checklist

  • Grade: AISI A2 or the exact required standard.
  • Product form: plate, sheet, or another specified form.
  • Thickness: Required thickness or thickness range.
  • Width and length: Original stock size or finished cutting dimensions.
  • Quantity: Pieces, total weight, or both.
  • Delivery condition: Annealed, hardened and tempered, or another condition.
  • Hardness: Required range if applicable.
  • Surface requirements: Standard or machined surface condition.
  • Tolerance: Cutting, thickness, flatness, or machining tolerance.
  • Inspection: MTC, UT, third-party inspection, or customer-specific requirements.
  • Packaging: Export packaging and corrosion protection requirements.
  • Destination: Required shipping destination and delivery terms.

If you already have a drawing or purchasing specification, attach it to the RFQ. A supplier can then check whether the requested material condition and processing route fit the final component.

The clearer your RFQ, the easier it becomes to compare suppliers on an equivalent technical basis.

⬆️ Back to Table of Contents

🔎 9. MTC, Inspection and Export Requirements

Ask for documentation that matches the actual material

For industrial A2 purchases, a material test certificate provides important traceability. The document should correspond to the supplied material and identify the relevant heat or batch information. Buyers should review the chemistry against the agreed standard instead of accepting a generic A2 certificate that does not clearly connect to the shipment.

Depending on the application, additional inspection may also matter. Ultrasonic testing can help buyers evaluate internal quality when the specification requires it, while third-party inspection can provide an independent verification step before shipment.

International packaging is part of the supply requirement

For overseas buyers, material quality is only one part of successful delivery. Steel must also arrive without unnecessary corrosion or transport damage. Suppliers should therefore confirm the packaging method before shipment.

Typical export preparation may include bundling or strapping, protective wrapping, anti-rust measures, and wooden cases where appropriate. The correct method depends on product dimensions, destination, transport mode, and customer requirements.

If your company follows a formal incoming-inspection procedure, provide those requirements before the order. Doing so gives the supplier enough time to coordinate certificates, inspection, marking, packaging, and shipment documents.

⬆️ Back to Table of Contents

🏭 10. A2 Steel Supply and Processing from Otai

For buyers sourcing A2 tool steel internationally, Otai Special Steel combines stock supply with cutting and processing services. The goal is to reduce the number of separate suppliers involved between material purchasing and production preparation.

  • 📦 A2 steel plate thickness range: 8–200mm in stock.
  • 🏭 More than 10,000 tons of steel stock across applicable product ranges.
  • 🪚 20 saw cutting machines for material cutting and preparation.
  • ⚙️ CNC machining and grinding services for customers requiring additional processing.
  • 📏 Custom sizes and tolerances according to agreed purchasing requirements.
  • 🔎 Ultrasonic testing and third-party inspection support when required.
  • 📋 Material documentation and quality testing support for international orders.
  • 📦 Export packaging, including strapping, wooden cases, and anti-rust protection according to shipment requirements.
  • 🌍 Export experience to more than 54 countries since 1999.
  • 🤝 One-stop service covering material supply, cutting, processing, inspection, and export preparation.

For an A2 purchase, buyers can provide the required thickness, dimensions, quantity, delivery condition, hardness requirement, inspection standard, and destination. Otai can then check the available material and propose the corresponding supply and processing route.

This approach is particularly useful when the buyer needs several cut sizes from the same A2 plate. Instead of purchasing oversized material and arranging every cutting operation locally, the buyer can discuss the required blanks with the supplier before shipment.

⬆️ Back to Table of Contents

❓ A2 Steel Suppliers FAQ

1. What should I ask A2 steel suppliers before placing an order?

Confirm the exact A2 standard, product form, dimensions, delivery condition, hardness requirement, MTC, inspection requirements, cutting tolerance, packaging, stock status, and lead time. These details allow you to compare quotations on the same technical basis.

2. Is A2 steel the same as 1.2363?

AISI A2 and EN/DIN 1.2363 are commonly associated with closely related cold-work tool steel specifications, but buyers should confirm the exact standard and chemical limits required for their project. Do not treat the designation alone as proof of complete equivalence.

3. What hardness can A2 steel reach?

After appropriate hardening and tempering, A2 commonly reaches a hardness in roughly the high-50s to low-60s HRC range. The actual result depends on the material, section size, heat-treatment process, and required specification.

4. Can A2 steel suppliers provide cut-to-size material?

Many industrial suppliers offer saw cutting or other processing services. Before ordering, provide the required dimensions and tolerances so the supplier can confirm whether the requested blanks can come directly from available stock.

5. Does Otai have A2 steel in stock?

Otai has A2 steel plate in thicknesses from 8–200mm in stock. Buyers can also discuss cutting, CNC machining, grinding, custom dimensions, inspection, and export packaging according to the project requirements.

⬆️ Back to Table of Contents

0 0 Continue Reading →

A2 Steel Plate: Properties, Heat Treatment and Key Buying Considerations

A2 Steel Plate: Properties, Heat Treatment and Key Buying Considerations

🔎 1. What Is A2 Steel Plate?

A2 steel plate is a cold work tool steel plate that combines wear resistance, toughness, dimensional stability, and good machinability. AISI A2 belongs to the air-hardening tool steel family and serves many applications in dies, punches, forming tools, shear blades, and precision tooling.

The grade contains chromium together with molybdenum and vanadium. This alloy combination improves hardenability and helps A2 develop useful wear resistance after hardening and tempering. At the same time, A2 maintains a practical toughness level for many cold work applications.

Why do toolmakers choose A2?

Toolmakers often need more than maximum hardness. A die must resist wear, while a punch may also need enough toughness to reduce chipping. A precision component may require dimensional stability during heat treatment. A2 addresses these requirements with a balanced alloy design.

Buyers usually purchase A2 plate in an annealed or machinable condition, then machine the required tool geometry before final heat treatment. The exact delivery condition depends on the supplier’s product specification and the customer’s purchase requirements.

A2 as an air-hardening tool steel

A2 develops high hardness during controlled cooling after austenitizing. Its air-hardening behavior can reduce distortion compared with some oil-hardening tool steels, although the actual dimensional change still depends on geometry, section thickness, heating practice, cooling conditions, and heat-treatment equipment.

For procurement, customers should specify the applicable standard, thickness, dimensions, delivery condition, tolerance, and inspection requirements instead of ordering only by the name “A2 steel plate.”

⬆️ Back to Table of Contents

🧪 2. A2 Steel Chemical Composition

A2 relies on several alloying elements to achieve its balance of hardness, wear resistance, toughness, and hardenability. However, buyers should distinguish the standard composition from a steel mill’s typical analysis and the actual chemistry shown on the material test certificate.

Typical chemical composition reference

The following values provide a general reference for A2 tool steel. They do not represent the actual chemistry of every A2 heat or every steel mill.

Element Typical Reference, wt.% Main Function
C About 0.95–1.05 Supports hardness and wear resistance
Si About 0.10–0.40 Supports strength and deoxidation
Mn About 0.40–0.60 Improves hardenability and strength
Cr About 4.75–5.50 Improves hardenability and wear resistance
Mo About 0.90–1.20 Supports hardenability and temper resistance
V About 0.15–0.35 Forms carbides and improves wear resistance

Three types of chemistry information

When you compare A2 steel suppliers, keep these three categories separate:

  • Standard composition: the applicable standard defines the permitted range or limits.
  • Mill typical analysis: the producer publishes representative chemistry for its own grade.
  • Actual MTC chemistry: the supplier provides measured results for the specific material or heat.

A typical analysis does not replace an actual MTC. If your project requires strict chemical control, ask the supplier to provide the certificate for the material quoted and confirm the applicable standard before purchase.

⬆️ Back to Table of Contents

⚙️ 3. A2 Steel Properties

A2 steel plate offers a balanced combination of wear resistance, toughness, hardness, and dimensional stability. This balance makes the grade useful when a tool requires more than simple high-carbon hardness.

Wear resistance

Chromium, molybdenum, and vanadium contribute to the carbide structure that A2 develops during heat treatment. As a result, hardened A2 can resist repeated contact and abrasive wear in many cold work applications.

Toughness and chipping resistance

A2 does not focus solely on maximum wear resistance. Its alloy design provides a useful toughness level for many punches, dies, and forming tools. The final performance still depends on hardness, heat treatment, geometry, loading, and service conditions.

Dimensional stability

A2 generally offers good dimensional stability during hardening when the heat-treatment process matches the material and component geometry. Toolmakers still need to account for dimensional movement, especially with large sections, sharp corners, and complex shapes.

Hardenability

The chromium, molybdenum, and other alloying elements give A2 strong hardenability. This characteristic allows thicker sections to develop useful hardness during controlled air cooling. The actual result depends on section size and the complete heat-treatment process.

Property A2 Characteristics Procurement Relevance
Wear resistance Good Useful for dies, punches, and wear components
Toughness Good balance for many cold work tools Helps reduce chipping risk
Dimensional stability Good with controlled heat treatment Important for precision tooling
Machinability Good in annealed condition Supports pre-hardening machining

How the properties work together

In practical tooling, these properties work as a system. Increasing hardness can improve wear resistance, but excessive hardness may reduce toughness. Therefore, toolmakers should select the final hardness according to the application rather than simply choosing the highest available value.

⬆️ Back to Table of Contents

🔥 4. A2 Steel Heat Treatment

Heat treatment determines much of the final performance of A2 tool steel. Customers normally machine the material before hardening, then apply a controlled hardening and tempering cycle to achieve the required working properties.

Annealing condition

Annealed A2 offers better machinability than hardened A2. The soft condition allows manufacturers to saw, mill, drill, and rough-machine components before final hardening.

The supplier should provide the recommended annealing procedure for the specific material because different producers may specify slightly different cycles.

Preheating

Controlled preheating helps reduce thermal gradients before the material reaches its austenitizing temperature. This step becomes particularly important when the component has a large cross-section or a complex shape.

Austenitizing

Typical industrial recommendations place the A2 austenitizing temperature roughly around 940–980°C. However, customers should follow the actual steel mill’s technical datasheet or qualified heat-treatment procedure because section thickness, furnace type, and material condition affect the optimum cycle.

Air cooling and tempering

After austenitizing, controlled air cooling allows A2 to develop high hardness. The operator should begin tempering promptly after hardening and follow the selected heat-treatment specification.

Double tempering commonly provides a practical route for hardened A2 tooling. The correct tempering temperature depends on the required hardness, toughness, dimensional stability, and service conditions.

Why should buyers confirm the heat-treatment cycle?

Heat treatment affects hardness, distortion, retained austenite, toughness, and dimensional stability. Therefore, buyers should not rely on a generic temperature table when they need production-grade tooling. Ask the steel supplier or qualified heat-treatment provider for the recommended cycle for the actual A2 material.

⬆️ Back to Table of Contents

📊 5. A2 Steel Plate Hardness

A2 hardness changes significantly with the delivery condition and heat-treatment process. Buyers therefore need to specify whether they require annealed A2 plate for machining or hardened material for direct tooling use.

Annealed A2

Annealed A2 has a much lower hardness than finished tooling. This condition makes machining more practical and allows manufacturers to produce the required geometry before hardening.

Hardened and tempered A2

After suitable hardening and tempering, A2 commonly reaches approximately 58–62 HRC. The final target depends on the heat-treatment route and the application’s requirements.

Condition Purpose Hardness Consideration
Annealed Machining and fabrication Lower hardness supports easier machining
Hardened Tool production High hardness after controlled cooling
Tempered Final working condition Final hardness balances wear and toughness

Hardness and application requirements

Higher hardness does not automatically produce better tool performance. A stamping punch that experiences impact may require a different hardness target from a component that mainly faces abrasive wear.

For this reason, customers should discuss the working conditions with the heat-treatment provider and specify the required hardness range rather than requesting maximum HRC without further context.

⬆️ Back to Table of Contents

🛠️ 6. A2 Steel Machining and Fabrication

Manufacturers generally machine A2 plate before final hardening because the annealed condition provides better machinability. The machining plan should account for the required dimensions, heat-treatment allowance, final grinding, and tolerance.

Cutting and rough machining

Manufacturers can saw A2 plate into smaller blanks before CNC machining. Milling and drilling operations can then establish the basic tool geometry.

Stable cutting conditions, suitable tooling, and effective coolant management help control heat generation during machining. The exact cutting parameters depend on the machine, tooling, plate thickness, and material condition.

Machining allowance

Toolmakers should leave an appropriate finishing allowance before hardening. A2 offers good dimensional stability, but heat treatment can still cause dimensional movement. Finishing operations can then bring the hardened component to the required tolerance.

Grinding after hardening

Grinding often provides the final dimensional accuracy and surface finish for hardened A2 components. Controlled grinding prevents excessive heat from damaging the hardened surface.

Precision processing requirements

If the customer needs cut-to-size blanks, CNC machining, or grinding, the supplier should receive those requirements at the quotation stage. This approach allows the supplier to calculate material usage, processing costs, tolerance, and delivery time more accurately.

⬆️ Back to Table of Contents

🏭 7. A2 Steel Plate Applications

A2 steel plate supports many cold work applications that require a combination of wear resistance, toughness, and dimensional stability. The correct application depends on the operating conditions and the final heat treatment.

Stamping dies

Manufacturers use A2 for various stamping and forming dies because hardened A2 can resist repeated mechanical contact and wear. The tool designer should still evaluate impact, load, geometry, and expected production volume.

Punches and inserts

A2 works well for many punches and inserts that require high hardness together with useful toughness. The final hardness should match the punch design and working conditions.

Shear blades

A2 can serve industrial shear applications that require edge retention and dimensional stability. Blade designers should consider the material being cut, cutting geometry, impact level, and maintenance schedule when selecting the final hardness.

Forming tools and gauges

Manufacturers also use A2 for forming tools, gauges, wear components, and precision tooling. These applications benefit from the grade’s balanced performance rather than from maximum wear resistance alone.

Application Relevant A2 Property Key Consideration
Stamping dies Wear resistance and stability Heat-treatment control
Punches Hardness and toughness Impact level
Shear blades Edge retention Grinding and hardness control
Forming tools Wear resistance and toughness Working load and geometry

⬆️ Back to Table of Contents

📐 8. A2 Steel Plate Size and Stock

For international buyers, stock availability can affect both lead time and purchasing cost. A supplier with ready A2 plate can respond faster when the required thickness already exists in inventory.

A2 steel plate thickness range

Otai Special Steel currently has A2 steel plate in stock from 8–200 mm thickness. This range covers many tooling blocks, dies, inserts, machine components, and other applications that require thicker cold work tool steel.

Dimensions and cutting

Customers should confirm the available width, length, quantity, surface condition, and tolerance for the specific stock item. When the customer needs smaller blanks, Otai can provide saw cutting according to the requested dimensions.

Cut-to-size supply can also reduce material waste and simplify transportation. Customers should provide the finished blank dimensions together with the required tolerance so the supplier can recommend a suitable cutting allowance.

What information should buyers provide?

A detailed inquiry should include:

  • AISI A2 or the required equivalent grade
  • Applicable standard
  • Plate thickness, width, and length
  • Required quantity
  • Delivery condition
  • Dimensional and thickness tolerance
  • Surface requirements
  • MTC and inspection requirements
  • Cutting or machining requirements

Clear specifications help the supplier match the inquiry with actual stock and reduce unnecessary quotation revisions.

⬆️ Back to Table of Contents

💰 9. Buying A2 Steel Plate from a Supplier

International buyers should evaluate more than the quoted material price when sourcing A2 steel plate. Stock availability, processing, inspection, documentation, packaging, and delivery all affect the final purchasing result.

Confirm physical stock

Ask the supplier whether the required thickness currently sits in warehouse inventory or requires new production. Ready stock can shorten the procurement cycle for urgent tooling projects.

Check the material certificate

Ask for an MTC that corresponds to the supplied material. The certificate should contain the relevant chemical analysis and other required information according to the purchase specification.

Discuss processing requirements

If you need cut-to-size blanks, CNC machining, grinding, or heat treatment, include those requirements in the initial inquiry. The supplier can then quote the complete service instead of pricing only the raw plate.

Confirm inspection and packaging

Critical tooling projects may require ultrasonic testing, dimensional inspection, third-party inspection, or special packaging. Buyers should communicate these requirements before order confirmation.

For export shipments, suitable packaging also protects the steel during transportation and storage. Anti-rust protection, strapping, bundled packaging, and wooden cases can support safer international delivery.

Compare equivalent quotations

Buyers should compare quotations on the same technical basis. A quotation for untreated full-size plate does not have the same scope as a quotation that includes cutting, inspection, special tolerance, machining, packaging, and delivery.

⬆️ Back to Table of Contents

🏢 Otai Special Steel Advantages

  • A2 steel plate stock: Otai currently has A2 steel plate in thicknesses from 8–200 mm in stock.
  • 10,000+ tons of inventory: Large stock supports faster sourcing for international buyers.
  • 20 saw cutting machines: Otai can cut A2 plate according to customer requirements.
  • CNC and grinding: Additional machining services support customers who need processed steel.
  • Custom size and tolerance: Customers can discuss required dimensions and tolerances before cutting or machining.
  • One-stop service: Otai supports sourcing, cutting, machining, heat treatment, inspection, packaging, and export delivery.
  • Global export experience: Otai Special Steel has exported steel to 54+ countries since 1999.
  • Inspection support: Otai can arrange ultrasonic testing and support third-party inspection when customers require it.
  • Export packaging: Otai can use strapping, bundled packaging, wooden cases, and anti-rust protection according to shipment requirements.

⬆️ Back to Table of Contents

❓ FAQ

1. What is A2 steel plate used for?

A2 steel plate serves many cold work tooling applications, including stamping dies, punches, forming tools, shear blades, inserts, gauges, and wear components.

2. Is A2 steel air hardening?

Yes. A2 belongs to the air-hardening cold work tool steel group. Controlled cooling after austenitizing allows the steel to develop high hardness.

3. What hardness can A2 steel reach?

After appropriate hardening and tempering, A2 commonly reaches approximately 58–62 HRC. The correct target depends on the application and heat-treatment procedure.

4. How does A2 compare with D2 steel?

A2 and D2 both serve cold work tooling, but their alloy designs produce different performance balances. D2 generally emphasizes higher wear resistance, while A2 provides a useful combination of wear resistance, toughness, and dimensional stability.

5. What A2 steel plate thickness does Otai have in stock?

Otai Special Steel currently has A2 steel plate from 8–200 mm thickness in stock. Buyers should confirm current dimensions, quantity, surface condition, and delivery requirements before ordering.

⬆️ Back to Table of Contents

0 0 Continue Reading →

A2 Steel Bar: How to Choose A2 Steel Bar for Toolmaking?

A2 Steel Bar: How to Choose A2 Steel Bar for Toolmaking?

🔍 1. What Is A2 Steel?

A2 steel is an air-hardening cold-work tool steel that combines high hardenability, good wear resistance, useful toughness and relatively good dimensional stability during heat treatment. Its common designations include AISI A2, UNS T30102, DIN/EN 1.2363 and JIS SKD12.

Unlike conventional carbon tool steels, A2 contains significant chromium together with molybdenum and vanadium. This alloying system allows the material to develop high hardness while maintaining a useful balance between wear resistance and toughness.

A2 belongs to the cold-work tool steel family. Engineers commonly select it for tooling that experiences repeated contact, cutting, forming or compressive loading. Typical applications include punches, dies, forming tools, shear blades, knives, gauges, forming rolls and other precision tooling.

The term A2 steel bar appears frequently in international purchasing searches because A2 is commercially available in multiple product forms. However, the correct product form, size and delivery condition depend on the supplier and project specification. For procurement, buyers should therefore confirm the exact dimensions and available condition rather than relying only on the grade name.

One of A2’s main characteristics is its air-hardening behavior. Compared with oil-hardening grades, this can help reduce dimensional movement during hardening when the heat-treatment process remains properly controlled.

Item A2 Steel Reference Engineering Significance
Steel family Air-hardening cold-work tool steel Suitable for precision tooling
AISI designation A2 Common international identification
UNS T30102 Material identification for procurement
European designation 1.2363 Commonly associated European grade
Japanese designation SKD12 Common comparison designation

⬆️ Back to Table of Contents

🧪 2. A2 Steel Chemical Composition

The chemical composition of A2 explains much of its performance. Carbon contributes to hardness, while chromium, molybdenum and vanadium improve hardenability, wear resistance and the response to heat treatment.

For purchasing purposes, it is important to distinguish a standard composition range from a manufacturer’s typical analysis. A2 does not have one universal exact chemistry that every producer must match digit for digit. The applicable specification defines the required limits, while the actual heat analysis appears on the material certificate.

Element Representative Composition Range / Limit Main Function
Carbon (C) 0.95–1.05% Hardness and strength
Silicon (Si) ≤0.50% Deoxidation and strength
Manganese (Mn) ≤1.00% Hardenability and strength
Chromium (Cr) Approximately 4.75–5.50% Hardenability and wear resistance
Molybdenum (Mo) Approximately 0.90–1.20% Hardenability and tempering response
Vanadium (V) Approximately 0.15–0.35% Wear resistance and carbide formation
Phosphorus (P) ≤0.030% Controlled impurity
Sulfur (S) ≤0.030% Controlled impurity

The table above represents a commonly referenced composition range and should not be interpreted as the exact chemistry of every A2 heat. For example, one manufacturer lists a typical analysis around C 1.00%, Si 0.30%, Mn 0.60%, Cr 5.30%, Mo 1.10% and V 0.20%. That set represents a manufacturer typical analysis, not a universal fixed composition.

For an industrial purchase, the actual MTC remains the decisive document for the supplied heat. Buyers should compare the certificate against the agreed specification before accepting the material, especially when the tool requires strict dimensional stability or a controlled heat-treatment response.

⬆️ Back to Table of Contents

⚙️ 3. A2 Steel Properties and Performance

A2 provides a useful balance between wear resistance and toughness. Its chromium-molybdenum-vanadium alloy system also gives it high hardenability, allowing the material to reach substantial hardness through a section when the heat-treatment cycle provides adequate transformation.

Dimensional stability represents another important characteristic. A2 generally undergoes relatively controlled movement during hardening compared with some other high-alloy tool steels, which makes it attractive for dies, gauges and precision tooling.

In the annealed condition, a manufacturer reference gives a hardness of approximately 215 HB. After hardening and tempering, A2 commonly operates in a much higher hardness range, often around 58–62 HRC depending on the selected treatment.

Property Reference Value Condition / Note
Density About 7.7–7.86 g/cm³ Depends on condition and reference source
Elastic modulus About 190–203 GPa Reference values vary with condition
Soft-annealed hardness About 215 HB Manufacturer reference
Hardened hardness Commonly about 58–62 HRC Depends on heat treatment
As air-hardened hardness 63–65 HRC in one reference Specific reference condition
Compressive yield strength About 1,350 MPa at 50 HRC Manufacturer reference
Compressive yield strength About 2,200 MPa at 62 HRC Manufacturer reference

The compressive-strength values illustrate an important design principle: hardness strongly influences A2’s resistance to compressive deformation. A tool operating under heavy forming pressure may therefore require a carefully controlled final hardness rather than simply the maximum possible hardness.

A2 also offers good machinability in the annealed condition. After hardening, machining becomes considerably more difficult, so manufacturers normally complete most rough machining before heat treatment and use grinding or other finishing operations afterward.

⬆️ Back to Table of Contents

🔥 4. A2 Steel Heat Treatment

Heat treatment determines the final hardness and dimensional behavior of A2. Because this grade offers high hardenability, the process requires careful control of austenitizing temperature, heating uniformity, cooling and tempering.

Treatment Reference Temperature Purpose
Soft annealing 845–870°C Reduce hardness and improve machinability
Hardening / austenitizing 925–980°C Prepare the steel for hardening
Tempering 175–540°C Adjust hardness and toughness

The exact cycle depends on the steelmaker and the tool design. One A2 reference specifies hardening around 925–980°C, while another manufacturer-specific procedure uses approximately 927–971°C and a controlled furnace cooling stage before air cooling.

Holding time requires the same caution. A 30-minute holding period appears in a specific manufacturer reference for a defined tool-heating procedure, but that number should not become a universal rule for every A2 section. Thickness, furnace loading, heating method and the actual tool geometry all affect the required soak time.

During hardening, the processor should protect the surface against excessive oxidation and decarburization. A decarburized surface can produce lower-than-expected hardness and may compromise a precision cutting or forming edge.

After hardening, A2 should receive tempering according to the selected final hardness and service requirements. Many applications use a tempering range from approximately 175 to 540°C, although the precise temperature must follow the selected grade specification and heat-treatment procedure.

⬆️ Back to Table of Contents

📏 5. A2 Steel Hardness

Hardness represents one of the most important purchasing and processing parameters for A2. However, the correct value depends on whether the buyer means annealed hardness, as-hardened hardness or final tempered hardness.

In the soft-annealed condition, A2 can reach approximately 215 HB according to a manufacturer reference. After air hardening, one material reference reports approximately 63–65 HRC before final tempering.

Final tooling hardness often falls around 58–62 HRC. This range provides a practical balance between wear resistance, compressive strength and toughness for many cold-work applications.

Condition Typical / Reference Hardness Interpretation
Soft annealed About 215 HB Suitable for machining before hardening
Air hardened 63–65 HRC in one reference Specific as-hardened condition
Tempered 58–60 HRC Common tooling range
Tempered 60–62 HRC Higher hardness and compressive strength

Hardness conversion should also receive attention. HB and HRC are not interchangeable numbers; each scale measures a different indentation response. For procurement, it is better to specify the required hardness scale directly instead of asking a supplier for a generic “hard A2 steel.”

When the tool experiences impact or chipping, the highest possible hardness may not provide the desired service life. A slightly lower hardness can sometimes provide a more appropriate balance between wear resistance and toughness.

⬆️ Back to Table of Contents

🔧 6. Machining, Grinding and Fabrication

A2 offers good machinability when it remains in the soft-annealed condition. This condition allows manufacturers to perform milling, turning, drilling and other preparation operations before hardening.

Once the steel reaches approximately 58–62 HRC, conventional machining becomes much more difficult. Grinding therefore becomes an important finishing method for precision tooling after heat treatment.

Toolmakers should leave suitable machining allowance before hardening. The allowance gives the finishing operation enough material to correct small dimensional changes while preserving the required geometry.

Grinding also requires process control. Excessive grinding heat can damage a hardened tool surface or generate undesirable residual stresses. For high-precision applications, coolant selection, wheel condition, feed rate and finishing sequence all deserve attention.

A2 generally provides better dimensional stability than many less-alloyed tool steels during hardening, but “dimensionally stable” does not mean “zero movement.” Precision components still require appropriate heat-treatment practice and post-treatment inspection.

⬆️ Back to Table of Contents

🏭 7. A2 Steel Applications

A2 works well in cold-work tooling where engineers need a combination of wear resistance, toughness, hardness and dimensional stability. Its properties make it particularly useful when the application involves repeated mechanical contact rather than extremely severe impact.

  • Blanking dies.
  • Punches.
  • Forming dies.
  • Cold stamping tools.
  • Shear blades.
  • Knives and industrial cutters.
  • Forming rolls.
  • Drill bushings.
  • Gauges and precision tooling.
  • Master dies.
  • Coining and forming tools.
  • Tooling for processing abrasive plastics.

Blanking and forming operations often place high compressive loads on the tooling edge. A2’s combination of hardness and compressive strength can help maintain dimensional accuracy during repeated cycles.

Shear blades and cutters require another balance. Excessive hardness can increase sensitivity to chipping, while insufficient hardness can accelerate edge wear. A2 allows the heat treater to adjust this balance through the final tempering condition.

For precision gauges and master tooling, dimensional stability becomes particularly important. The heat-treatment procedure should therefore prioritize controlled heating, suitable protection against surface degradation and careful finishing after hardening.

⬆️ Back to Table of Contents

🔄 8. A2 Steel Equivalent Grades and Comparisons

A2 appears under several international designations. These designations help buyers identify comparable materials, but an equivalent grade should not automatically be treated as a contractual substitute without checking chemistry, product standards and mechanical requirements.

Designation System / Region Relationship
AISI A2 AISI Primary designation
UNS T30102 UNS Material identification
1.2363 DIN / EN Commonly associated designation
SKD12 JIS Common comparison grade
Z100CDV5 AFNOR Commonly associated designation
BA2 British designation Commonly listed equivalent designation

A2 vs D2 is one of the most common technical comparisons. D2 contains substantially more chromium and generally provides higher abrasive wear resistance, while A2 offers a different balance of toughness, machinability and dimensional stability. The correct grade depends on the tooling conditions rather than a simple hardness comparison.

A2 vs O1 presents another important difference. O1 belongs to the oil-hardening tool steel family, whereas A2 provides air-hardening behavior and higher alloy content. A2 generally offers greater hardenability and dimensional stability during hardening.

These comparisons should support material selection rather than replace a project specification. The actual tool geometry, wear mechanism, impact loading and required hardness determine the appropriate grade.

⬆️ Back to Table of Contents

🛒 9. Buying A2 Steel for Industrial Applications

When a buyer searches for A2 steel bar, the most important step is to define the actual project requirements before comparing suppliers. Grade alone does not determine whether the material will work for a precision tool.

Purchase Item What to Confirm
Grade AISI A2 / 1.2363 / applicable designation
Specification Applicable material standard and contractual requirements
Dimensions Required thickness, width, length and tolerance
Delivery condition Soft annealed or other specified condition
Chemical analysis Actual heat analysis shown on the MTC
Hardness Annealed or final heat-treated requirement
Inspection MTC, third-party inspection or other required testing
Processing Cutting, CNC machining, grinding and customized tolerance

For precision tooling, the delivery condition deserves particular attention. Soft-annealed material generally provides better machinability before hardening, while the final tool requires a separate heat-treatment procedure to achieve its working hardness.

Buyers should also ask whether the quoted dimensions refer to standard stock, cut material or finished-machined material. That distinction affects both dimensional tolerance and the amount of material available for subsequent processing.

Otai currently holds A2 steel plate in 8–200 mm thickness. Therefore, customers seeking A2 for a project should specify the required dimensions, tolerance, quantity and processing requirements so the available stock can be matched correctly to the application.

The MTC should also confirm the actual chemical composition of the supplied heat. A supplier’s typical analysis can help explain the grade, but the certificate remains the appropriate document for verifying the material actually shipped.

⬆️ Back to Table of Contents

🏢 10. Why Choose Otai for A2 Steel?

  • A2 steel plate in stock: current stock thickness range is 8–200 mm.
  • 10,000+ tons of steel stock: supports industrial purchasing and export orders.
  • 20 saw cutting machines: suitable for customized cutting requirements.
  • CNC and grinding: available for projects requiring additional processing and precision finishing.
  • Customized size and tolerance: dimensions can be prepared according to customer requirements.
  • One-stop service: cutting, machining, heat-treatment coordination, inspection and export packaging can be arranged according to the project.
  • International export experience: Otai has exported steel to more than 54 countries since 1999.
  • Quality documentation: MTC and third-party inspection support can be provided when required.
  • Ultrasonic testing support: available for projects with specific internal-quality requirements.
  • Export packaging: anti-rust protection, strapping and wooden-box packaging can be arranged according to customer requirements.

For tool-steel buyers, reliable supply involves more than confirming the grade name. The supplier should understand the required condition, dimensions, tolerance, inspection documents and downstream heat-treatment requirements. A clear technical inquiry helps prevent mismatches between the purchased material and the final tooling process.

⬆️ Back to Table of Contents

❓ FAQ

1. What is A2 steel used for?

A2 is mainly used for cold-work tooling such as punches, blanking dies, forming dies, shear blades, knives, gauges, forming rolls and other precision tools. Its combination of wear resistance, toughness and dimensional stability makes it suitable for repeated forming and cutting operations.

2. What is the hardness of A2 steel?

Soft-annealed A2 has a reference hardness of approximately 215 HB. After hardening, one reference reports 63–65 HRC in the as-air-hardened condition, while final tooling commonly uses approximately 58–62 HRC after tempering.

3. What is the heat treatment temperature for A2 steel?

A2 typically uses approximately 925–980°C for hardening and about 175–540°C for tempering, depending on the selected procedure and target properties. Soft annealing commonly falls around 845–870°C. Exact holding times depend on section size, furnace conditions and the applicable manufacturer’s procedure.

4. Is A2 the same as D2?

No. Both are cold-work tool steels, but their alloy systems differ. D2 contains substantially more chromium and generally emphasizes higher abrasive wear resistance, while A2 provides a different balance of toughness, machinability and dimensional stability.

5. What A2 steel stock does Otai currently have?

Otai currently has A2 steel plate in 8–200 mm thickness in stock. Buyers should confirm the required dimensions, tolerance, quantity, delivery condition and processing requirements before placing an order.

⬆️ Back to Table of Contents

0 0 Continue Reading →

A2 Steel: What Makes A2 Steel a Good Choice for Tooling?

A2 Steel: What Makes A2 Steel a Good Choice for Tooling?

A2 steel is a widely used cold-work tool steel for applications that require a practical balance of wear resistance, toughness, hardenability and dimensional stability. Unlike oil-hardening O1 steel, A2 develops its hardness primarily through air cooling after austenitizing. Compared with high-chromium D2, it provides a different balance between wear resistance and toughness, which makes it useful for many punches, dies, forming tools and industrial cutting components.

For buyers, however, simply asking for “A2 steel” may not be enough. The final performance depends on the material standard, thickness, delivery condition, heat treatment, hardness requirement, machining allowance and inspection requirements. This article explains the material from both an engineering and procurement perspective.

🔍 1. What Is A2 Steel?

A2 steel is an air-hardening cold-work tool steel alloyed mainly with chromium, molybdenum and vanadium. In the AISI tool-steel classification, it belongs to the A-series of air-hardening grades. Its commonly associated material designation is 1.2363.

The grade offers considerably higher hardenability than many simple carbon tool steels. As a result, manufacturers can achieve high hardness with comparatively low dimensional change when the heat-treatment process is properly controlled.

A2 steel also contains enough alloying elements to form hard carbides, supporting its wear resistance during repeated contact, cutting or forming operations. At the same time, its alloy balance avoids the extremely high chromium content found in D2 tool steel.

Item A2 Steel
Steel category Cold-work tool steel
Hardening type Air hardening
Main alloying elements Cr, Mo, V
Common designation AISI A2 / UNS T30102
European designation 1.2363
Typical role Punches, dies, forming and cutting tools

It is important to note that A2 is not stainless steel. Although its chromium content improves hardenability and wear behavior, the grade does not provide stainless-steel corrosion resistance.

⬆️ Back to Table of Contents

🧪 2. A2 Steel Chemical Composition

The chemical composition explains much of the behavior of this tool steel. A typical A2 composition contains approximately 1% carbon, about 5.3% chromium, 1.1% molybdenum and a smaller vanadium addition.

Element Typical / Reference Content (%) Main Contribution
C 0.95~1.05 Hardness and carbide formation
Si 0.10~0.50 Deoxidation and strength
Mn 0.40~1.00 Hardenability and strength
Cr 4.75~5.50 Hardenability and wear resistance
Mo 0.90~1.40 Hardenability and tempering response
V 0.15~0.50 Carbide formation and wear resistance
P ≤0.030

Exact chemistry can vary slightly between standards and producers. Therefore, procurement teams should compare the actual mill certificate with the required specification instead of assuming that every material sold under an A2 designation has identical chemistry.

Carbon provides the foundation for high hardness after hardening, while chromium improves hardenability and contributes to carbide formation. Molybdenum helps maintain the desired response during tempering, and vanadium forms hard alloy carbides that support wear resistance.

For this reason, A2 steel combines several useful characteristics rather than relying on one alloying element alone.

⬆️ Back to Table of Contents

⚙️ 3. A2 Steel Properties and Performance

The main reason engineers specify A2 is its balance of properties. The grade can reach high hardness while retaining useful toughness and dimensional stability. Its air-hardening behavior also makes it suitable for tools where controlling distortion matters.

Typical reference data for A2 includes a density of approximately 7.86 g/cm³ and an elastic modulus of about 203 GPa. Thermal and mechanical properties can vary with heat-treatment condition, so engineers should treat these values as reference data rather than universal design values.

Property Typical Reference Value
Density Approx. 7.86 g/cm³
Elastic modulus Approx. 203 GPa
Poisson’s ratio Approx. 0.30
Shear modulus Approx. 78 GPa
Soft-annealed hardness Around 215 HB in a typical reference
Thermal conductivity at 20°C Approx. 26 W/m·K in a hardened reference
Specific heat at 20°C Approx. 0.460 J/g·°C

In practice, the most important performance characteristics are high hardenability, good wear resistance, useful toughness, good machinability in the annealed condition and relatively good dimensional stability during hardening.

A2 also provides high compressive strength after proper hardening and tempering. One manufacturer reference reports compressive yield strengths of approximately 1,350 MPa at 50 HRC, 1,800 MPa at 55 HRC and 2,150 MPa at 60 HRC. These values demonstrate why the grade works well in heavily loaded forming and punching applications.

⬆️ Back to Table of Contents

🔨 4. A2 Steel Hardness

Hardness depends strongly on the heat-treatment condition. Therefore, there is no single hardness value that applies to every A2 product.

In the annealed or soft-annealed condition, A2 can have a hardness around 215 HB in a typical manufacturer reference. After hardening and suitable tempering, the material can reach approximately 58–62 HRC for many tooling applications. Some reference data reports air-hardened hardness around 63–65 HRC before selecting a final tempering condition.

Condition Typical Hardness Reference Typical Purpose
Soft annealed Approx. 215 HB Machining and fabrication
Hardened / low temper Approx. 60–62 HRC High-wear tooling
Higher temper condition Approx. 50–58 HRC Applications requiring a different toughness/hardness balance

The correct target hardness depends on the tool design. A stamping punch, forming die and cutting blade may require different hardness levels because impact loading, edge retention and dimensional requirements differ.

When purchasing, specify the required delivery condition clearly. “A2 steel plate” alone does not tell the supplier whether you require annealed material for machining or hardened and tempered material for direct tool use.

⬆️ Back to Table of Contents

🔥 5. A2 Steel Heat Treatment

Heat treatment determines the final hardness, toughness and dimensional stability of A2. The process normally includes annealing when necessary, preheating, austenitizing, air cooling or controlled cooling, and immediate tempering.

Reference data commonly places the hardening temperature around 925–980°C, while annealing commonly falls around 845–870°C. Tempering temperatures can range from approximately 175–540°C, depending on the required final properties.

Heat Treatment Stage Typical Reference Range Purpose
Annealing 845–870°C Reduce hardness and improve machinability
Hardening / Austenitizing 925–980°C Create the hardened structure
Cooling Air cooling is typical Develop high hardness with controlled distortion
Tempering Approx. 175–540°C Adjust hardness, toughness and residual stress

Holding time cannot safely be reduced to one universal number because section thickness, furnace type, loading arrangement and starting temperature all affect the required soaking period. For example, one manufacturer-specific A2 reference uses a hardening treatment around 930–970°C with a defined holding period based on section size. Such schedules should be followed according to the supplier’s datasheet rather than transferred blindly to every A2 product.

After hardening, temper the material immediately. The selected tempering temperature should reflect the required final hardness and service conditions. Multiple tempering cycles may also be used in industrial toolmaking when the applicable heat-treatment specification requires them.

For precision tooling, manufacturers should also consider vacuum heat treatment or another controlled-atmosphere process when surface condition, distortion and dimensional accuracy are critical.

⬆️ Back to Table of Contents

🛠️ 6. Machining, Grinding and Dimensional Stability

A2 offers good machinability when supplied in the annealed condition. However, its alloy content and carbide structure still require suitable tooling and cutting parameters. Excessive cutting heat can affect tool life and surface quality, especially when machining larger sections.

For rough machining, leave sufficient material for subsequent heat treatment and finish machining. This approach helps compensate for the small dimensional changes that can occur during hardening.

Grinding becomes particularly important after hardening. A2 can reach high hardness, so grinding wheels, coolant flow and grinding depth must match the hardened condition. Aggressive grinding can generate local heat and produce grinding burns or unwanted surface stresses.

Dimensional stability represents one of A2’s practical advantages. Its air-hardening characteristics generally produce less severe distortion than oil-hardening processes, although “air hardening” does not mean zero movement. Tool geometry, section thickness, machining condition and heat-treatment control still influence the final dimensions.

For precision components, a sensible manufacturing sequence is:

annealed material → rough machining → stress relief → semi-finish machining → hardening → tempering → grinding / finish machining → dimensional inspection.

This sequence can reduce the risk of machining away too much material before the final heat-treatment movement becomes known.

⬆️ Back to Table of Contents

🏭 7. A2 Steel Applications

A2 steel suits tooling where engineers need a combination of wear resistance, compressive strength, toughness and dimensional stability. Its application range covers many cold-work operations.

Application Why A2 Can Be Suitable
Blanking dies High hardness and wear resistance
Punches High compressive strength and toughness
Forming dies Good dimensional stability after hardening
Shear blades Hard cutting edge with useful toughness
Knives and cutters Wear resistance and edge retention
Gauges Dimensional stability and hardness
Forming rolls Wear resistance and high hardness
Drill bushings Wear resistance under repeated contact

Material selection should still follow the actual service conditions. A tool exposed to severe abrasive wear may require a different grade, while an application dominated by impact loading may place greater emphasis on toughness.

For this reason, engineers should evaluate tool life, load type, cutting or forming conditions, required hardness and failure mode before selecting a grade.

⬆️ Back to Table of Contents

🔄 8. A2 Steel Equivalent Grades

A2 is associated with several international designations. However, buyers should treat these as commonly referenced equivalents or related designations rather than automatically interchangeable grades. Product standards, chemical limits, delivery condition and certification requirements must match the project specification.

Standard / System Common A2-Related Designation
AISI A2
UNS T30102
DIN / EN 1.2363
JIS SKD12
AFNOR Z100CDV5
BS BA2
Swedish designation SS 14 2260

Among these designations, DIN 1.2363 and JIS SKD12 are commonly encountered when international buyers compare A2 specifications. Even so, procurement teams should request the applicable material certificate and compare the actual chemistry and standard before approving substitution.

A2 is also frequently compared with O1 and D2. O1 is an oil-hardening cold-work tool steel, whereas A2 uses an air-hardening system. D2 contains substantially more chromium and generally provides greater resistance to abrasive wear, while A2 offers a different balance of toughness, machinability and dimensional stability.

The right comparison therefore depends on the failure mechanism of the tool rather than simply choosing the grade with the highest hardness or chromium content.

⬆️ Back to Table of Contents

🛒 9. How to Buy A2 Steel for Industrial Use

For international buyers, purchasing the correct A2 steel involves more than confirming the grade name. A detailed inquiry helps the supplier quote the correct material and reduces problems during production.

Start with the required standard, thickness, width, length, delivery condition and quantity. If the material will enter a precision tooling process, also specify surface condition, dimensional tolerance and inspection requirements.

Purchasing Item What the Buyer Should Confirm
Grade AISI A2 and the required international standard
Material condition Annealed, pre-hardened or another specified condition
Dimensions Thickness, width, length and tolerance
Surface As-rolled, machined, ground or other requirement
Inspection Mill test certificate, ultrasonic testing or third-party inspection if required
Cutting Finished dimensions and cutting tolerance
Packaging Anti-rust protection, bundled or wooden-box packaging

When comparing A2 steel suppliers, buyers should also examine whether the supplier can maintain consistent dimensions and provide documentation for the complete order. For overseas shipments, cutting and packaging can matter almost as much as the base material because incorrect dimensions increase machining waste and poor protection can create surface problems during transportation.

For precision tooling, it is useful to confirm the expected hardness after heat treatment before placing a large order. If the application has demanding dimensional requirements, discuss machining allowance and heat-treatment requirements with the supplier before production begins.

⬆️ Back to Table of Contents

🏢 10. Why Choose Otai for A2 Steel?

  • A2 steel plate in stock: A2 steel plate is available in thicknesses of 8–200 mm, supporting common industrial purchasing requirements.
  • 10,000+ tons of total steel stock: Large inventory capacity helps support regular international orders and production schedules.
  • 20 saw cutting machines: Otai can provide cutting services for customers who need specific plate dimensions.
  • CNC and grinding: Additional processing can reduce machining work for customers who need tighter dimensional or surface requirements.
  • Custom size and tolerance: Buyers can discuss required dimensions and tolerances before cutting or processing.
  • One-stop service: Cutting, machining, inspection, packaging and other related services can be coordinated through one supplier.
  • International export experience: Otai has exported steel to 54+ countries since 1999 and works with international industrial buyers.
  • Inspection support: Material testing, ultrasonic testing and third-party inspection support can be arranged according to project requirements.
  • Export packaging: Anti-rust protection, bundled packaging and wooden-box packaging can be arranged according to shipment requirements.

For an A2 steel inquiry, provide the required thickness, width, length, quantity, standard, delivery condition and processing requirements. This allows the supplier to confirm availability and prepare a quotation based on the actual specification rather than a generic A2 grade description.

❓ FAQ

1. What is A2 steel?

A2 steel is an air-hardening cold-work tool steel containing approximately 1% carbon, 5.3% chromium, 1.1% molybdenum and 0.2% vanadium in a common reference composition. It is widely used for punches, dies, forming tools, shear blades, knives and other cold-work tooling.

2. How hard is A2 steel?

The hardness depends on the delivery and heat-treatment condition. Soft-annealed A2 can be around 215 HB, while hardened and tempered material commonly reaches approximately 58–62 HRC. Some air-hardened references report around 63–65 HRC before final tempering.

3. What temperature is used to heat treat A2 steel?

A typical reference places the A2 hardening temperature around 925–980°C. Annealing commonly falls around 845–870°C, while tempering may range from approximately 175–540°C. The exact cycle should follow the applicable manufacturer’s datasheet and account for section size and equipment.

4. Is A2 steel the same as D2 steel?

No. A2 and D2 are different cold-work tool steels. A2 contains about 5.3% chromium in a typical composition, whereas D2 contains substantially more chromium. Their wear resistance, toughness, carbide structure and heat-treatment response therefore differ. The correct grade depends on the application’s operating conditions.

5. Is 1.2363 an A2 steel equivalent?

1.2363 is the commonly associated European designation for A2, and JIS SKD12 is another commonly referenced equivalent designation. However, buyers should verify the exact standard, chemistry, product form, heat-treatment condition and certification before treating different designations as interchangeable.

⬆️ Back to Table of Contents

0 0 Continue Reading →